Robert Lippert

BEDS3
BATHS3 full 1 partial
SQUARE FEET3,657
MLS#3220427
STATUSActive
PROPERTY TYPEResidential -
SUBDIVISIONMalvern
Property Description
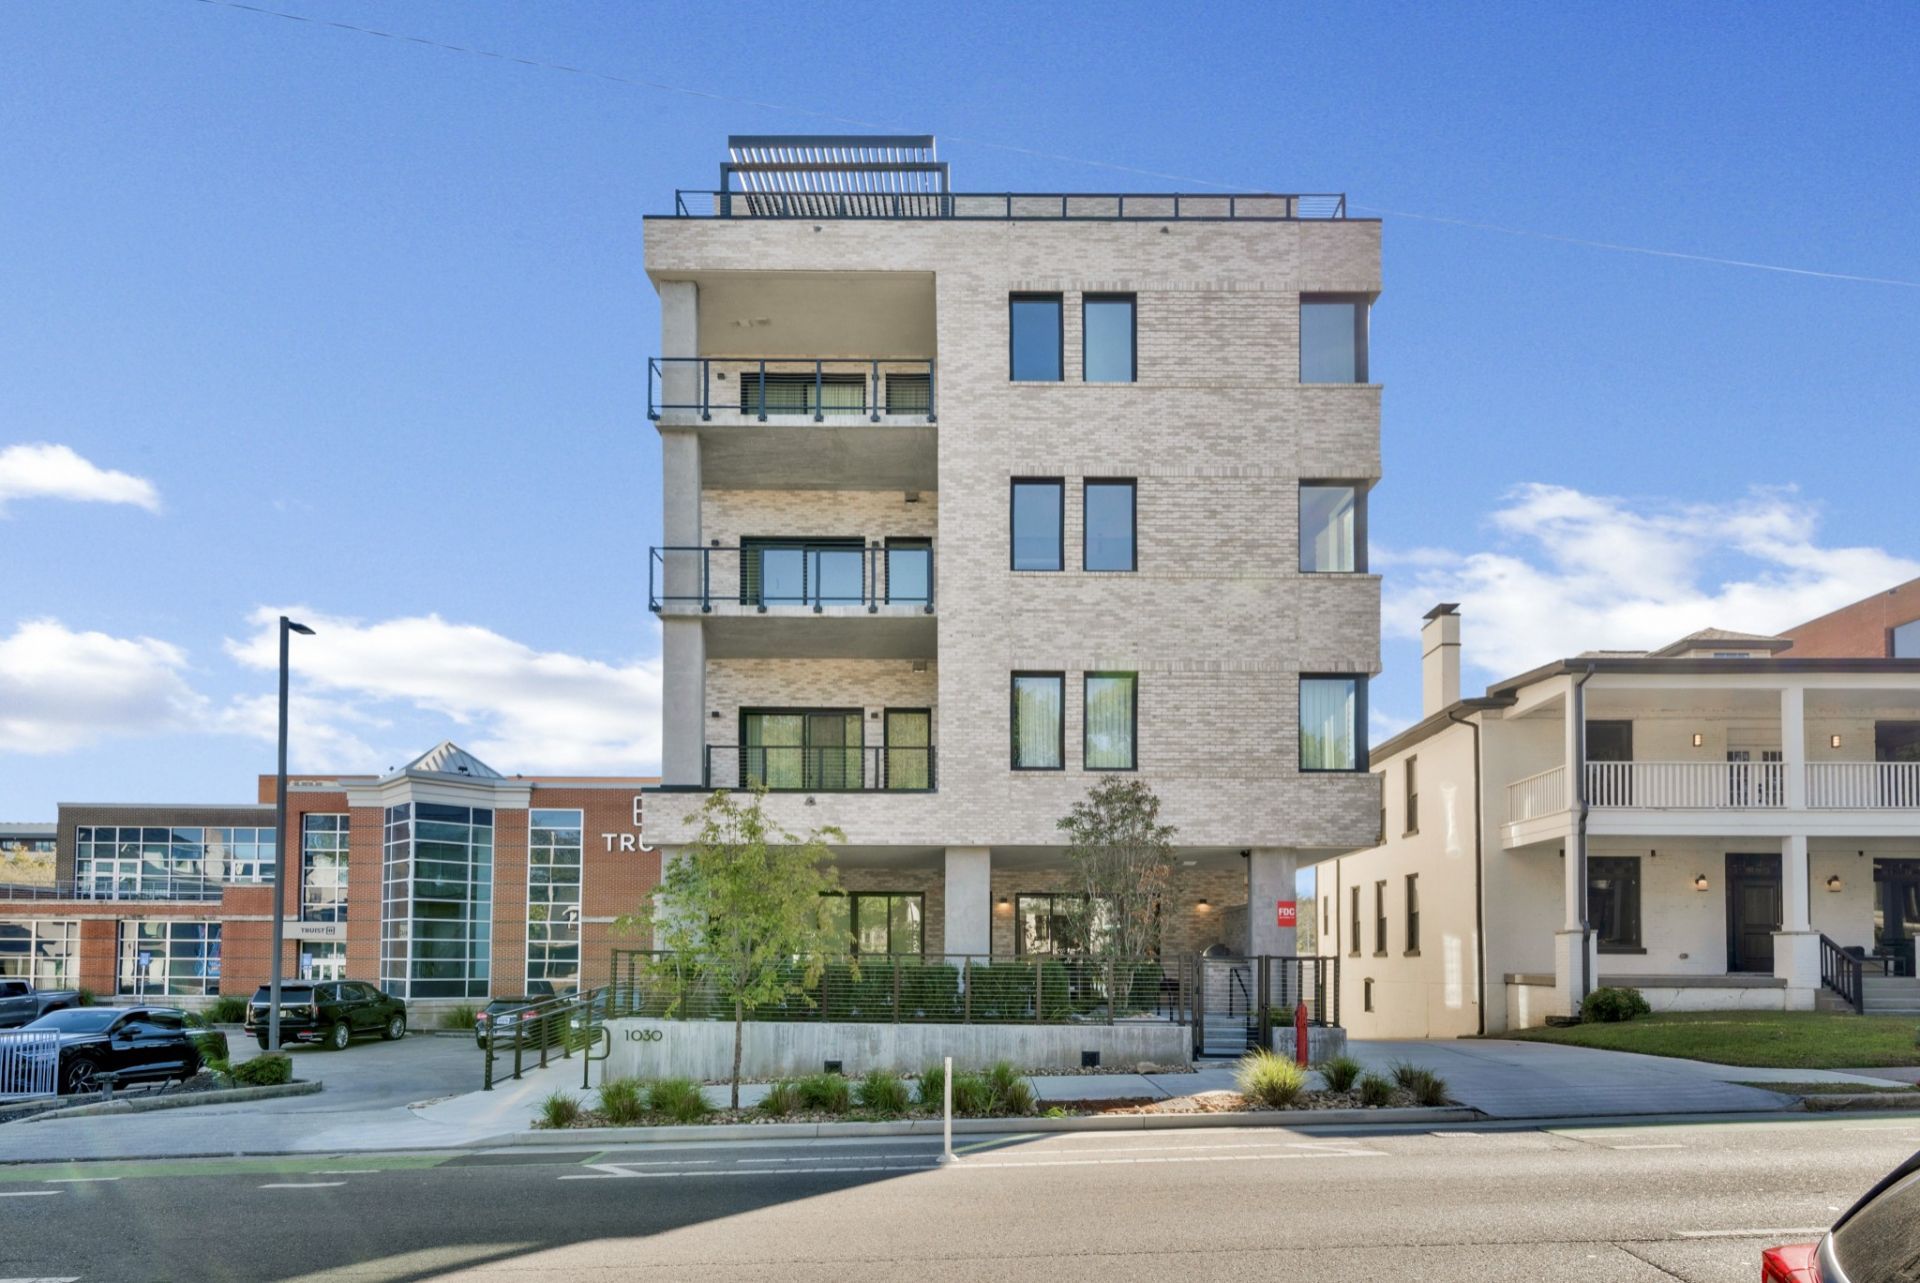
Penthouse 401 at The Malvern offers a rare opportunity to own an architecturally striking residence in one of Nashville's most exclusive boutique buildings | Perfectly positioned in the heart of Music Row | Designed with a refined modern aesthetic and elevated by exceptional craftsmanship, this dual level penthouse seamlessly blends the conveniences of condominium living with the scale, privacy, and finishes of a custom luxury home | Every detail was thoughtfully curated, from the European style custom cabinetry, marble countertops and backsplash, and expansive 7 inch wide plank white oak flooring, to the sophisticated tambour white oak wall paneling and dramatic large format Fiori Di Bosco wall tiles that define the interiors with contemporary elegance | Soaring 10-foot ceilings and walls of Marvin windows and doors flood the home with natural light while framing unobstructed skyline views | The spacious owner's retreat serves as a private sanctuary, complete with a spa-inspired bath and custom drapery throughout | A designer kitchen is outfitted with premium Fisher & Paykel appliances and Zephyr wine coolers, creating a space equally suited for daily living and entertaining | One of the residence's most exceptional features is the expansive 784-square-foot outdoor terrace designed for true indoor-outdoor living | Complete with a built-in Coyote grill, top-tier artificial turf, and ample room for dining and entertaining, the terrace offers sweeping unobstructed views rarely found in Nashville condominium living |Exclusive amenities and security features include direct-to-unit elevator access, a Latch security system, Ring security, secure underground parking with two assigned spaces, and garage ceiling heights designed to accommodate car lifts | The building itself is exceptionally private, with only seven total residences, dedicated elevator access to each unit, centralized mail and package delivery, and convenient trash chutes located on every residential floor
Property Features
Property Type: Residential -
Basement: None
Cooling: Central Air, Electric
Fireplaces: 1
Garage: 2
Heating: Central, Electric, Heat Pump, Natural Gas
Home Style: Contemporary
Lot Size: 0.04 Acres
Stories: 5.0
Taxes: $23,231
Year Built: 2023
Amenities
Ceiling Fan(s)
Elevator
Entrance Foyer
Extra Closets
High Ceilings
Open Floorplan
Pantry
Smart Camera(s)/Recording
Walk-In Closet(s)
Wet Bar
High Speed Internet
Kitchen Island
Balcony
Smart Lock(s)
Feature Descriptions
Appliances: Double Oven, Built-In Gas Range, Dishwasher, Disposal, Microwave, Refrigerator, Stainless Steel Appliance(s)
Association Amenities: Sidewalks
Days on Site: 5
Exterior: Brick, ICFs (Insulated Concrete Forms)
Fireplace: Electric
Flooring: Wood, Tile
HOA Fee: 1050/ Monthly
Laundry: Electric Dryer Hookup, Washer Hookup
Lot: Level
Parcel#: 104040F40100CO
Parking: Assigned, On Street
Parking Notes: Assigned, On Street
Patio/Porch: Porch, Covered
Security: Carbon Monoxide Detector(s), Fire Sprinkler System, Security System, Smoke Detector(s)
Sewer: Public Sewer
Topography: Level
Utilities: Electricity Available, Natural Gas Available, Water Available, Cable Connected
Water: Public
Room Sizes
Bedroom 1: 18x14
Bedroom 2: 15x11
Bedroom 3: 15x11
Den: 11x14
Dining Room: 12x17
Kitchen: 22x12
Living Room: 22x23
Other Room: 9x6
Local Schools
High School: Hillsboro Comp High School
Middle School: West End Middle School
Elementary School: Eakin Elementary
Listed By / Shown By
Listed By
Agency Name: Wilson Group Real Estate
Agency Phone: 6154363031
Shown By
Agent Name: Robert Lippert
Agent Phone: (615) 801-3711
Agency Title: Crye-Leike Real Estate Services

Source: Nashville MLS
Estimate Your Payment
Estimated Payment
$ 9,235.14 per month $6,453.48 Principal & Interest $1,935.92 Property Tax $845.75 Homeowner's InsuranceChange Payment Information

Member Participants (and their affiliated licensees, if applicable) shall indicate on their websites that IDX information is provided exclusively for consumers’ personal non-commercial use, that it may not be used for any purpose other than to identify prospective properties consumers may be interested in purchasing, that the data is deemed reliable but is not guaranteed by MLS GRID, and that the use of the MLS GRID Data may be subject to an end user license agreement prescribed by the Member Participant’s applicable MLS if any and as amended from time to time. MLS GRID may, at its discretion, require use of other disclaimers as necessary to protect Member Participant, and/or their MLS from liability.
Based on information submitted to the MLS GRID. All data is obtained from various sources and may not have been verified by broker or MLS GRID. Supplied Open House Information is subject to change without notice. All information should be independently reviewed and verified for accuracy. Properties may or may not be listed by the office/agent presenting the information.
Privacy Policy / DMCA Notice / ADA Accessibility


This site is hosted, designed and copyright
© 1994 - 2026 by
Delta Media Group, Inc. -- Patent Pending --
1030 17th Ave S, Unit 401 | MLS# 3220427
This home located at 1030 17th Ave S, Unit 401, Nashville, TN 37212 is currently listed for sale with an asking price of $2,899,700. This property was built in 2023 and has 3 bedrooms and 3 full and 1 partial baths with 3657 sq. ft. 17th Ave S, Unit 401 is located in the Malvern subdivision. Search Malvern real estate on www.robertlippertrealtor.com today.