Robert Lippert

BEDS4
BATHS2 full 1 partial
SQUARE FEET2,262
MLS#3248822
STATUSActive
PROPERTY TYPEResidential - Single Family
SUBDIVISIONCherokee Woods Sec
Property Description
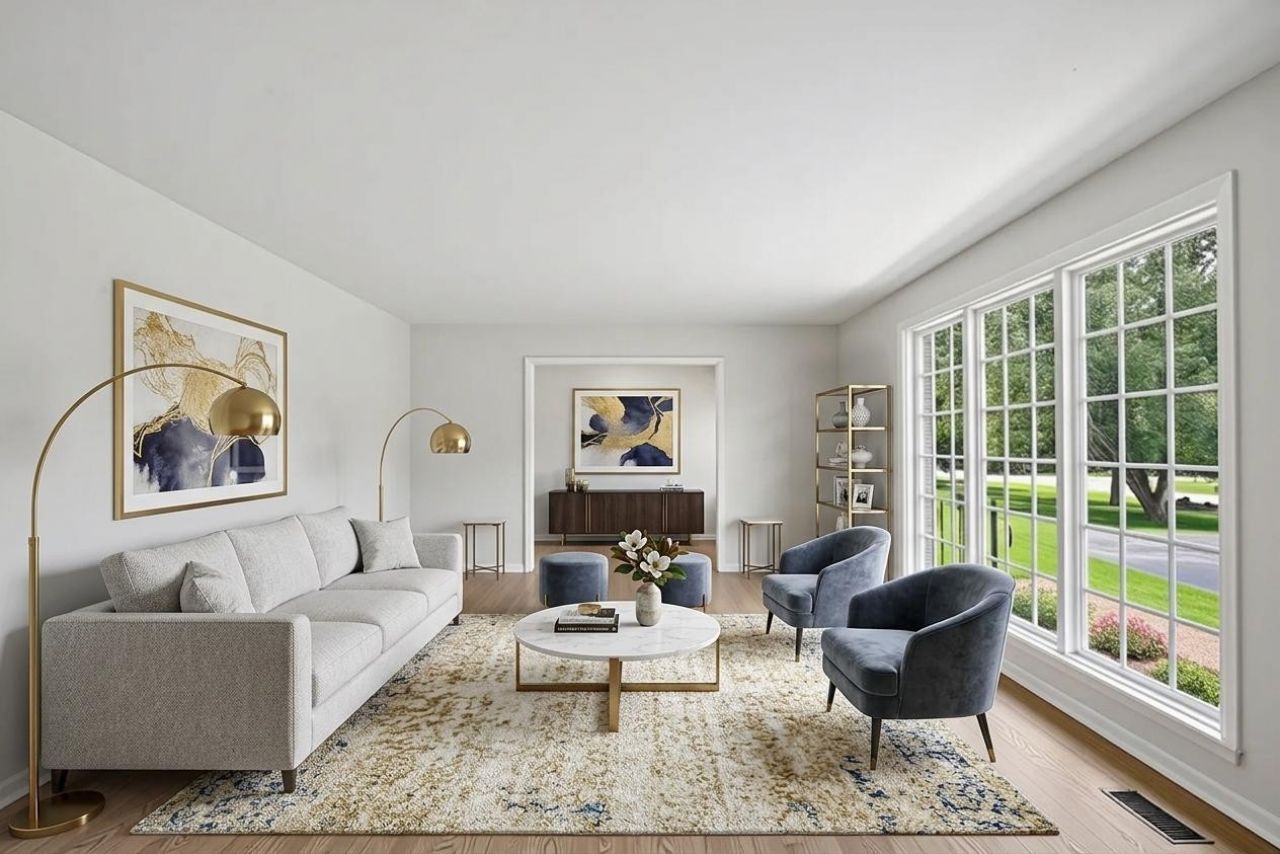
From the moment you walk through the door, you'll appreciate the thoughtful renovations and inviting spaces that make this home stand out. Mature landscaping, inviting curb appeal, and a warm atmosphere that instantly feels like home welcomes you when you first arrive. Inside, you'll find thoughtful updates throughout, including brand-new appliances, stylish countertops, a designer backsplash, new flooring, updated bathroom tile, a new tile surround, and modern fixtures that give the home a fresh, contemporary feel. The beautifully renovated kitchen serves as the heart of the home, flowing seamlessly into comfortable living spaces designed for both everyday living and effortless entertaining. Gather around the cozy fireplace on cool evenings, host family and friends with ease, or simply unwind after a long day in a space that feels both welcoming and functional. Every update has been completed so you can spend less time on projects and more time enjoying your new home!
Property Features
Property Type: Residential - Single Family
Basement: Crawl Space
Cooling: Central Air, Electric
Garage: 2 car attached
Heating: Central, Electric, Natural Gas
Lot Size: 0.62 Acres
Stories: 1.0
Taxes: $2,738
Year Built: 1974
Feature Descriptions
Appliances: Range, Dishwasher, Microwave, Refrigerator
Days on Site: 33
Exterior: Brick
Flooring: Wood, Tile
Lot Dimensions: 115 X 207.5 IRR
Parcel#: 169N C 00800 000
Parking: Garage Faces Rear, Asphalt, Driveway
Parking Notes: Garage Faces Rear, Asphalt, Driveway
Sewer: Septic Tank
Utilities: Electricity Available, Natural Gas Available, Water Available
Water: Private
Room Sizes
Bedroom 1: 20x15
Bedroom 2: 14x10
Bedroom 3: 13x11
Bedroom 4: 12x10
Den: 19x13
Dining Room: 14x10
Kitchen: 18x12
Living Room: 17x14
Local Schools
High School: Hendersonville High School
Middle School: Robert E Ellis Middle
Elementary School: Indian Lake Elementary
Listed By / Shown By
Listed By
Agency Name: Bellshire Realty, LLC
Agency Phone: 6155385658
Shown By
Agent Name: Robert Lippert
Agent Phone: (615) 801-3711
Agency Title: Crye-Leike Real Estate Services

Source: Nashville MLS
Estimate Your Payment
Estimated Payment
$ 1,738.25 per month $1,335.12 Principal & Interest $228.17 Property Tax $174.97 Homeowner's InsuranceChange Payment Information

Member Participants (and their affiliated licensees, if applicable) shall indicate on their websites that IDX information is provided exclusively for consumers’ personal non-commercial use, that it may not be used for any purpose other than to identify prospective properties consumers may be interested in purchasing, that the data is deemed reliable but is not guaranteed by MLS GRID, and that the use of the MLS GRID Data may be subject to an end user license agreement prescribed by the Member Participant’s applicable MLS if any and as amended from time to time. MLS GRID may, at its discretion, require use of other disclaimers as necessary to protect Member Participant, and/or their MLS from liability.
Based on information submitted to the MLS GRID. All data is obtained from various sources and may not have been verified by broker or MLS GRID. Supplied Open House Information is subject to change without notice. All information should be independently reviewed and verified for accuracy. Properties may or may not be listed by the office/agent presenting the information.
Privacy Policy / DMCA Notice / ADA Accessibility


This site is hosted, designed and copyright
© 1994 - 2026 by
Delta Media Group, Inc. -- Patent Pending --
109 Knoll Ln | MLS# 3248822
This single family home located at 109 Knoll Ln, Hendersonville, TN 37075 is currently listed for sale with an asking price of $599,900. This property was built in 1974 and has 4 bedrooms and 2 full and 1 partial baths with 2262 sq. ft. Knoll Ln is located in the Cherokee Woods Sec subdivision. Search Cherokee Woods Sec real estate on www.robertlippertrealtor.com today.