Robert Lippert

BEDS2
BATHS2 full
SQUARE FEET1,404
MLS#3305975
STATUSActive
PROPERTY TYPEResidential - Condominium
SUBDIVISIONCumberland Trace
Property Description
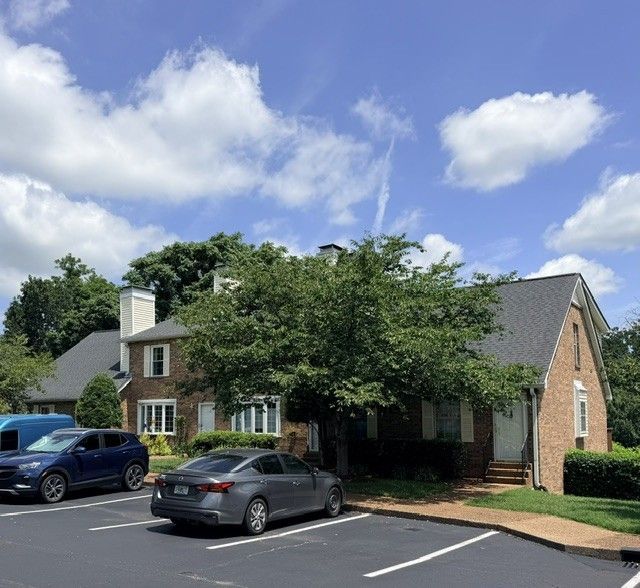
Welcome to this spacious and distinctive 2-bedroom, 2-bath end-unit condo offering 1,404 square feet of living space, a desirable 11/2-story floor plan, and a peaceful setting surrounded by mature trees and landscaping. With direct access to the Stones River Greenway, sidewalks throughout the community, and convenient proximity to Opry Mills, the airport, downtown Nashville, and interstate access, this home offers an exceptional combination of privacy and convenience.Hardwood laminate extend throughout the main level, an arched doorway adds architectural character. The inviting living room features a dramatic vaulted ceiling, a wood-burning fireplace and built-in bookshelves. Replaced in 2023, the deck provides a lovely place to relax or entertain while enjoying tranquil views of the surrounding trees.The kitchen flows naturally into the dining area with French doors that lead to the rear deck, creating an easy layout for everyday living and gatherings. The main level also includes a second bedroom and full bath with a tub-and-shower combination and conveniently located laundry area, providing excellent flexibility for guests, a home office or one-level living. All appliances remain, including the washer and dryer and the large-screen television in the living room.Upstairs, a charming catwalk overlooks the living area and leads to the private primary suite. The suite is a true showstopper with undeniable wow factor. Spacious and serene, it includes built-in cabinetry spanning an entire wall, two generous closets-including a walk-in closet-and a private full bath with a tub-and-shower combination and linen storage.One of the property's most unusual and valuable features is the approximately 800-square-foot storage area beneath the condo. Accessible through a separate exterior door at the rear, this expansive unfinished space provides exceptional room for seasonal items, tools, recreational equipment, hobbies, and more and is not included in the home's stat
Property Features
Property Type: Residential - Condominium
Basement: Yes
Basement: Crawl Space, Exterior Entry, Walk-Out Access
Cooling: Central Air
Fireplaces: 1
Heating: Central, Electric
Lot Size: 0.02 Acres
Stories: 2.0
Taxes: $2,225
Year Built: 1982
Amenities
Bookcases
Ceiling Fan(s)
Extra Closets
High Ceilings
Balcony
Feature Descriptions
Appliances: Electric Oven, Electric Range, Dishwasher, Disposal, Dryer, Ice Maker, Microwave, Refrigerator, Washer
Days on Site: 4
Exterior: Brick
Fireplace: Living Room, Wood Burning
Flooring: Carpet, Laminate, Tile
HOA Fee: 225/ Monthly
Laundry: Electric Dryer Hookup, Washer Hookup
Parcel#: 073160A11200CO
Sewer: Public Sewer
Utilities: Electricity Available, Water Available
Water: Public
Room Sizes
Bedroom 1: 24x12
Bedroom 2: 11x11
Kitchen: 11x10
Living Room: 18x12
Local Schools
High School: McGavock Comp High School
Middle School: Two Rivers Middle
Elementary School: Pennington Elementary
Listed By / Shown By
Listed By
Agency Name: One Click Realty
Agency Phone: 6156720672
Shown By
Agent Name: Robert Lippert
Agent Phone: (615) 801-3711
Agency Title: Crye-Leike Real Estate Services

Source: Nashville MLS
Estimate Your Payment
Estimated Payment
$ 1,015.85 per month $734.21 Principal & Interest $185.42 Property Tax $96.22 Homeowner's InsuranceChange Payment Information

Member Participants (and their affiliated licensees, if applicable) shall indicate on their websites that IDX information is provided exclusively for consumers’ personal non-commercial use, that it may not be used for any purpose other than to identify prospective properties consumers may be interested in purchasing, that the data is deemed reliable but is not guaranteed by MLS GRID, and that the use of the MLS GRID Data may be subject to an end user license agreement prescribed by the Member Participant’s applicable MLS if any and as amended from time to time. MLS GRID may, at its discretion, require use of other disclaimers as necessary to protect Member Participant, and/or their MLS from liability.
Based on information submitted to the MLS GRID. All data is obtained from various sources and may not have been verified by broker or MLS GRID. Supplied Open House Information is subject to change without notice. All information should be independently reviewed and verified for accuracy. Properties may or may not be listed by the office/agent presenting the information.
Privacy Policy / DMCA Notice / ADA Accessibility


This site is hosted, designed and copyright
© 1994 - 2026 by
Delta Media Group, Inc. -- Patent Pending --
112 Cumberland Trce | MLS# 3305975
This condo located at 112 Cumberland Trce, Nashville, TN 37214 is currently listed for sale with an asking price of $329,900. This property was built in 1982 and has 2 bedrooms and 2 full baths with 1404 sq. ft. Cumberland Trce is located in the Cumberland Trace subdivision. Search Cumberland Trace real estate on www.robertlippertrealtor.com today.