Robert Lippert

BEDS3
BATHS3 full
SQUARE FEET2,487
MLS#3305493
STATUSActive
PROPERTY TYPEResidential - Single Family
Property Description
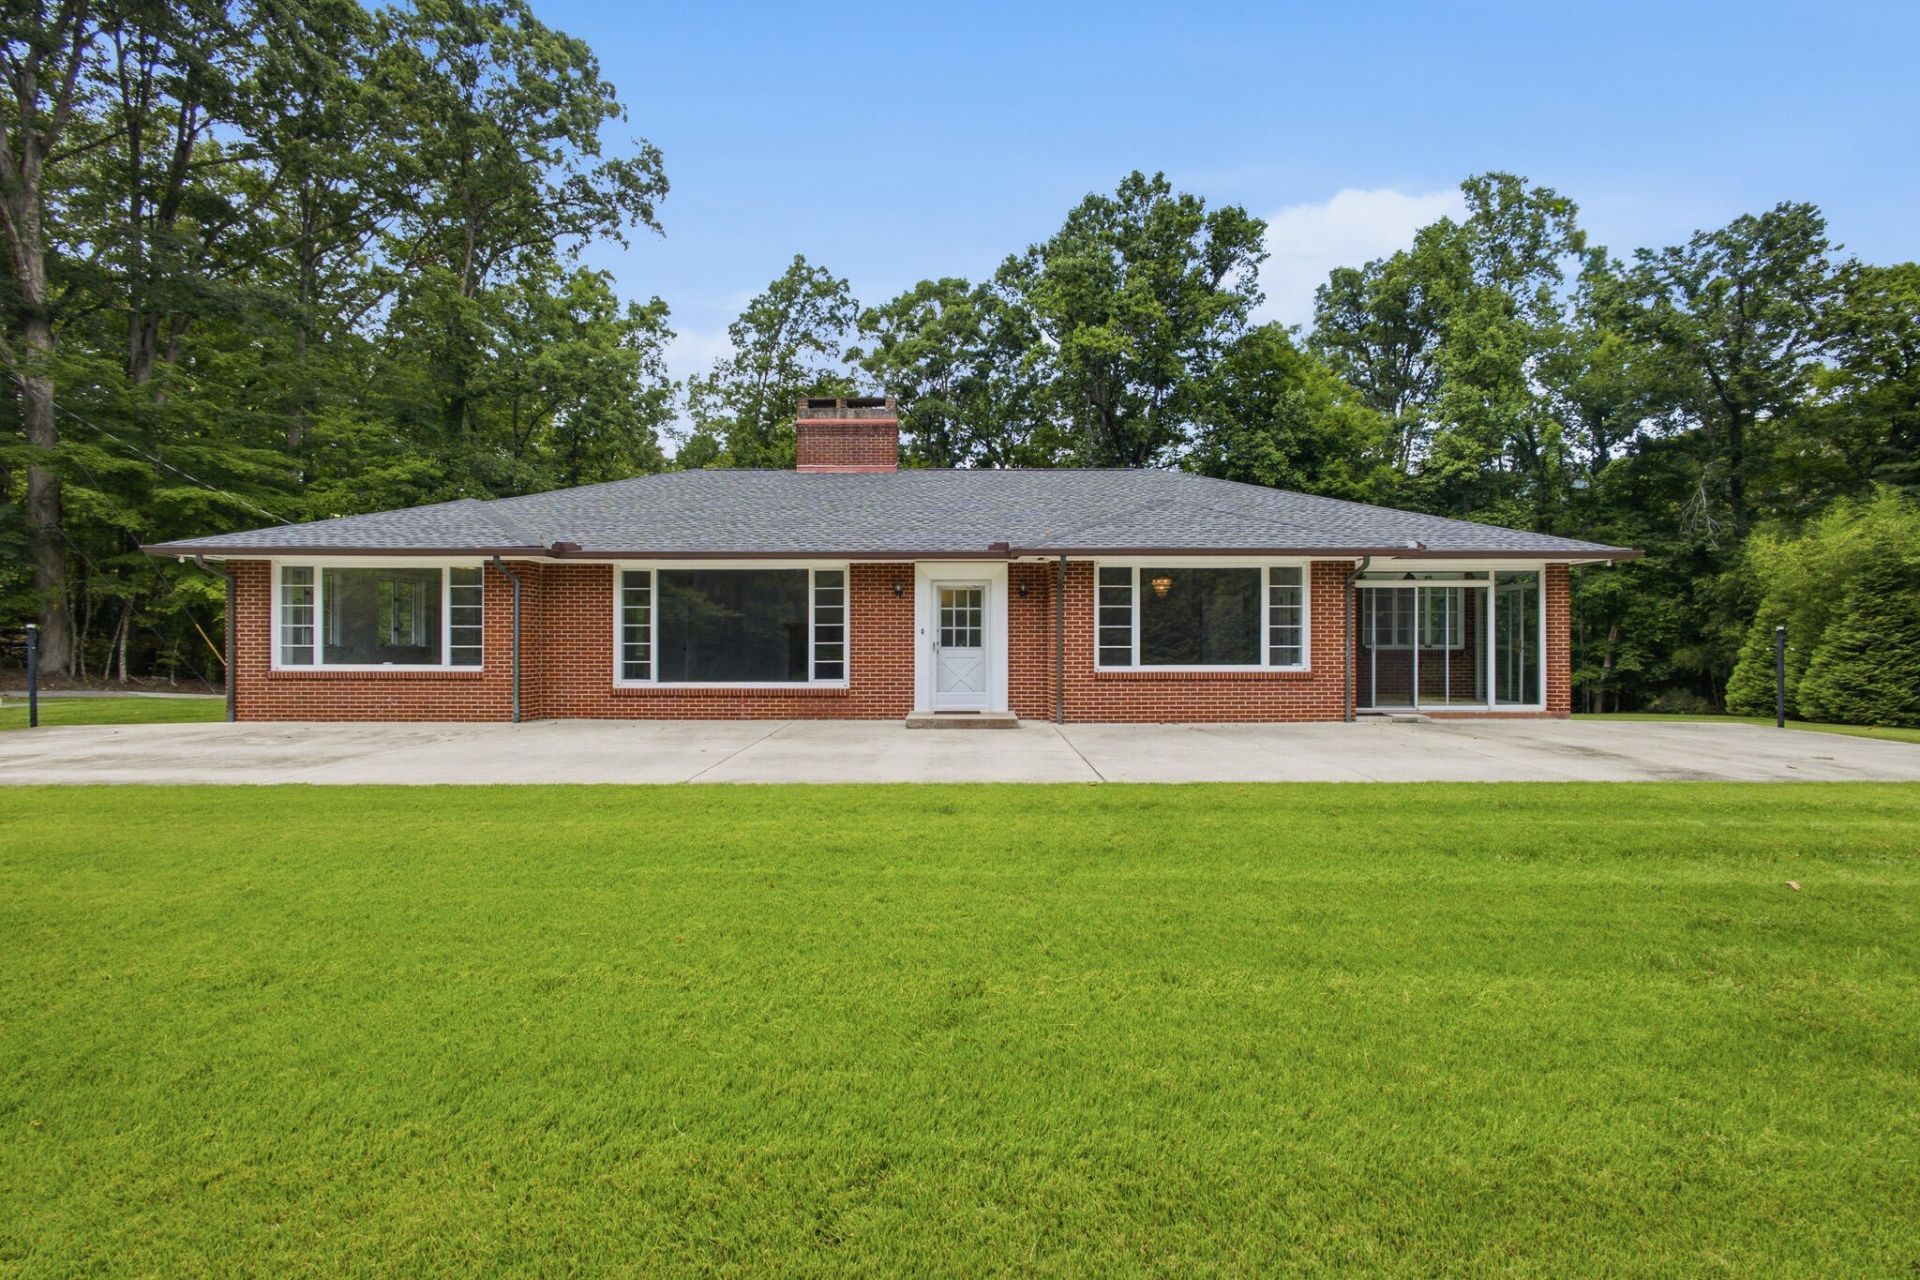
The simple size of this massive home is specular. Full Brick basement rancher placed perfectly on 2.2 acres of privacy. Renovated where it counts. New roof and gutters 2025, New breaker box 2026, New Kitchen lighting 2026, well inspected 2026, with a water filtration system. Septic tank uncovered and pumped , Trees cut away from the house for protection of limbs, etc. 2025, Generator installed 2025 Hvac 2005, serviced annually . Seriously, Many many updates. The home is a solid 2487 sq ft upstairs. All brick home with basement garage. Screened room and the natural light is amazing. Could even have you own music room. Such a lovely place to live, yet convenient to Harriman and Oak Ridge. The peace and quite allows relaxation just coming up the driveway. Request to close at Foothills Title. Home as is. All information is deemed reliable but not guaranteed. Buyer to verify all details important to their purchase. Buyer to verify property lines. Aerial photos and tax maps are not guaranteed.
Property Features
Property Type: Residential - Single Family
Basement: Yes
Basement: Partially Finished
Cooling: Central Air
Fireplaces: 1
Garage: 1 car attached
Heating: Central
Home Style: Ranch
Lot Size: 2.20 Acres
Roof Type: Shingle
Stories: 2.0
Taxes: $1,305
Year Built: 1955
Feature Descriptions
Appliances: Gas Range
Days on Site: 4
Exterior: Brick
Fireplace: Gas
Flooring: Wood, Vinyl, Other
Lot: Sloped, Wooded, Level
Parking: Attached, Driveway
Parking Notes: Attached, Driveway
Patio/Porch: Patio, Screened
Sewer: Septic Tank
Topography: Sloped, Wooded, Level
Water: Well
Listed By / Shown By
Listed By
Agency Name: Coldwell Banker Jim Henry & Assoc.
Agency Phone: 8653762121
Shown By
Agent Name: Robert Lippert
Agent Phone: (615) 801-3711
Agency Title: Crye-Leike Real Estate Services

Source: Nashville MLS
Estimate Your Payment
Estimated Payment
$ 1,103.06 per month $879.10 Principal & Interest $108.75 Property Tax $115.21 Homeowner's InsuranceChange Payment Information

Member Participants (and their affiliated licensees, if applicable) shall indicate on their websites that IDX information is provided exclusively for consumers’ personal non-commercial use, that it may not be used for any purpose other than to identify prospective properties consumers may be interested in purchasing, that the data is deemed reliable but is not guaranteed by MLS GRID, and that the use of the MLS GRID Data may be subject to an end user license agreement prescribed by the Member Participant’s applicable MLS if any and as amended from time to time. MLS GRID may, at its discretion, require use of other disclaimers as necessary to protect Member Participant, and/or their MLS from liability.
Based on information submitted to the MLS GRID. All data is obtained from various sources and may not have been verified by broker or MLS GRID. Supplied Open House Information is subject to change without notice. All information should be independently reviewed and verified for accuracy. Properties may or may not be listed by the office/agent presenting the information.
Privacy Policy / DMCA Notice / ADA Accessibility


This site is hosted, designed and copyright
© 1994 - 2026 by
Delta Media Group, Inc. -- Patent Pending --
140 Magna Vista Drive | MLS# 3305493
This single family home located at 140 Magna Vista Drive, Harriman, TN 37748 is currently listed for sale with an asking price of $395,000. This property was built in 1955 and has 3 bedrooms and 3 full baths with 2487 sq. ft. Search Harriman real estate on www.robertlippertrealtor.com today.