Robert Lippert

BEDS3
BATHS3 full 2 partial
SQUARE FEET2,838
MLS#3311654
STATUSComing Soon / Hold
PROPERTY TYPEResidential - Single Family
SUBDIVISIONRiverbend Farm III
Property Description
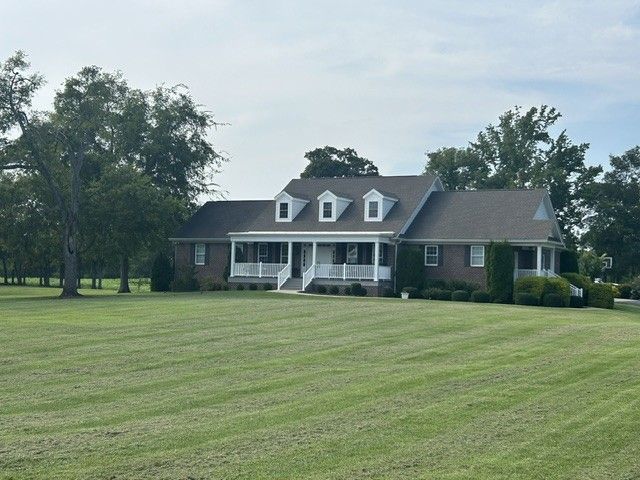
Set on 8 acres of beautifully maintained lawn and mature trees in the desirable Riverbend Subdivision, this polished custom home offers privacy, space, and thoughtful design. The home features three bedrooms, each with a private full bathroom, plus a versatile bonus room ideal for a den, formal living room, home office, or guest bedroom. Double front and rear doors create welcoming entrances, while covered porches extend the living space outdoors. The covered back porch includes a fireplace, making it perfect for year-round relaxation and entertaining. The private primary suite occupies its own wing and includes an en-suite bathroom with dual vanities, a tiled walk-in shower, an oversized walk-in closet, and access to a private side entrance. The spacious laundry room features built-ins, generous cabinetry, a folding area, and plenty of room for projects such as gift wrapping. Additional highlights include oversized closets throughout, a built-in desk for remote work or homeschooling, and custom finishes in every detail. Riverbend Subdivision also offers river access included with HOA and large storage barn for extra outdoor equipment/storage. Proof of funds is required for all showings. The seller's agent will be present during showings. No sign in the yard.
Property Features
Property Type: Residential - Single Family
Basement: Crawl Space
Cooling: Ceiling Fan(s), Central Air
Fireplaces: 2
Garage: 3
Heating: Central
Home Style: Craftsman
Lot Size: 8.72 Acres
Roof Type: Shingle
Stories: 1.0
Taxes: $2,855
Year Built: 2015
Amenities
Bookcases
Built-in Features
Ceiling Fan(s)
Entrance Foyer
Extra Closets
High Ceilings
Open Floorplan
Pantry
Walk-In Closet(s)
Kitchen Island
Feature Descriptions
Appliances: Double Oven, Gas Range, Dishwasher, Ice Maker, Microwave
Exterior: Brick
Fireplace: Gas, Great Room, Wood Burning
Flooring: Carpet, Wood, Tile
HOA Fee: 500/ Annually
Laundry: Electric Dryer Hookup, Washer Hookup
Parcel#: 090 01815 000
Parking: Garage Door Opener, Garage Faces Side, Asphalt, Driveway
Parking Notes: Garage Door Opener, Garage Faces Side, Asphalt, Drive
Patio/Porch: Patio, Covered, Porch
Security: Security System, Smoke Detector(s)
Sewer: Septic Tank
Utilities: Water Available
Water: Private
Local Schools
High School: Lincoln Central Academy
Middle School: Flintville School
Elementary School: Flintville School
Listed By / Shown By
Listed By
Agency Name: The Locals Company
Agency Phone: 9312974746
Shown By
Agent Name: Robert Lippert
Agent Phone: (615) 801-3711
Agency Title: Crye-Leike Real Estate Services

Source: Nashville MLS
Estimate Your Payment
Estimated Payment
$ 2,440.50 per month $1,947.37 Principal & Interest $237.92 Property Tax $255.21 Homeowner's InsuranceChange Payment Information

Member Participants (and their affiliated licensees, if applicable) shall indicate on their websites that IDX information is provided exclusively for consumers’ personal non-commercial use, that it may not be used for any purpose other than to identify prospective properties consumers may be interested in purchasing, that the data is deemed reliable but is not guaranteed by MLS GRID, and that the use of the MLS GRID Data may be subject to an end user license agreement prescribed by the Member Participant’s applicable MLS if any and as amended from time to time. MLS GRID may, at its discretion, require use of other disclaimers as necessary to protect Member Participant, and/or their MLS from liability.
Based on information submitted to the MLS GRID. All data is obtained from various sources and may not have been verified by broker or MLS GRID. Supplied Open House Information is subject to change without notice. All information should be independently reviewed and verified for accuracy. Properties may or may not be listed by the office/agent presenting the information.
Privacy Policy / DMCA Notice / ADA Accessibility


This site is hosted, designed and copyright
© 1994 - 2026 by
Delta Media Group, Inc. -- Patent Pending --
144 Herb Garden Dr | MLS# 3311654
This single family home located at 144 Herb Garden Dr , Fayetteville, TN 37334 is currently listed for sale with an asking price of $875,000. This property was built in 2015 and has 3 bedrooms and 3 full and 2 partial baths with 2838 sq. ft. Herb Garden Dr is located in the Riverbend Farm III subdivision. Search Riverbend Farm III real estate on www.robertlippertrealtor.com today.