Robert Lippert

BEDS3
BATHS2 full
SQUARE FEET1,250
MLS#3220625
STATUSActive
PROPERTY TYPEResidential - Single Family
SUBDIVISIONO B Hayes Rokeby
Property Description
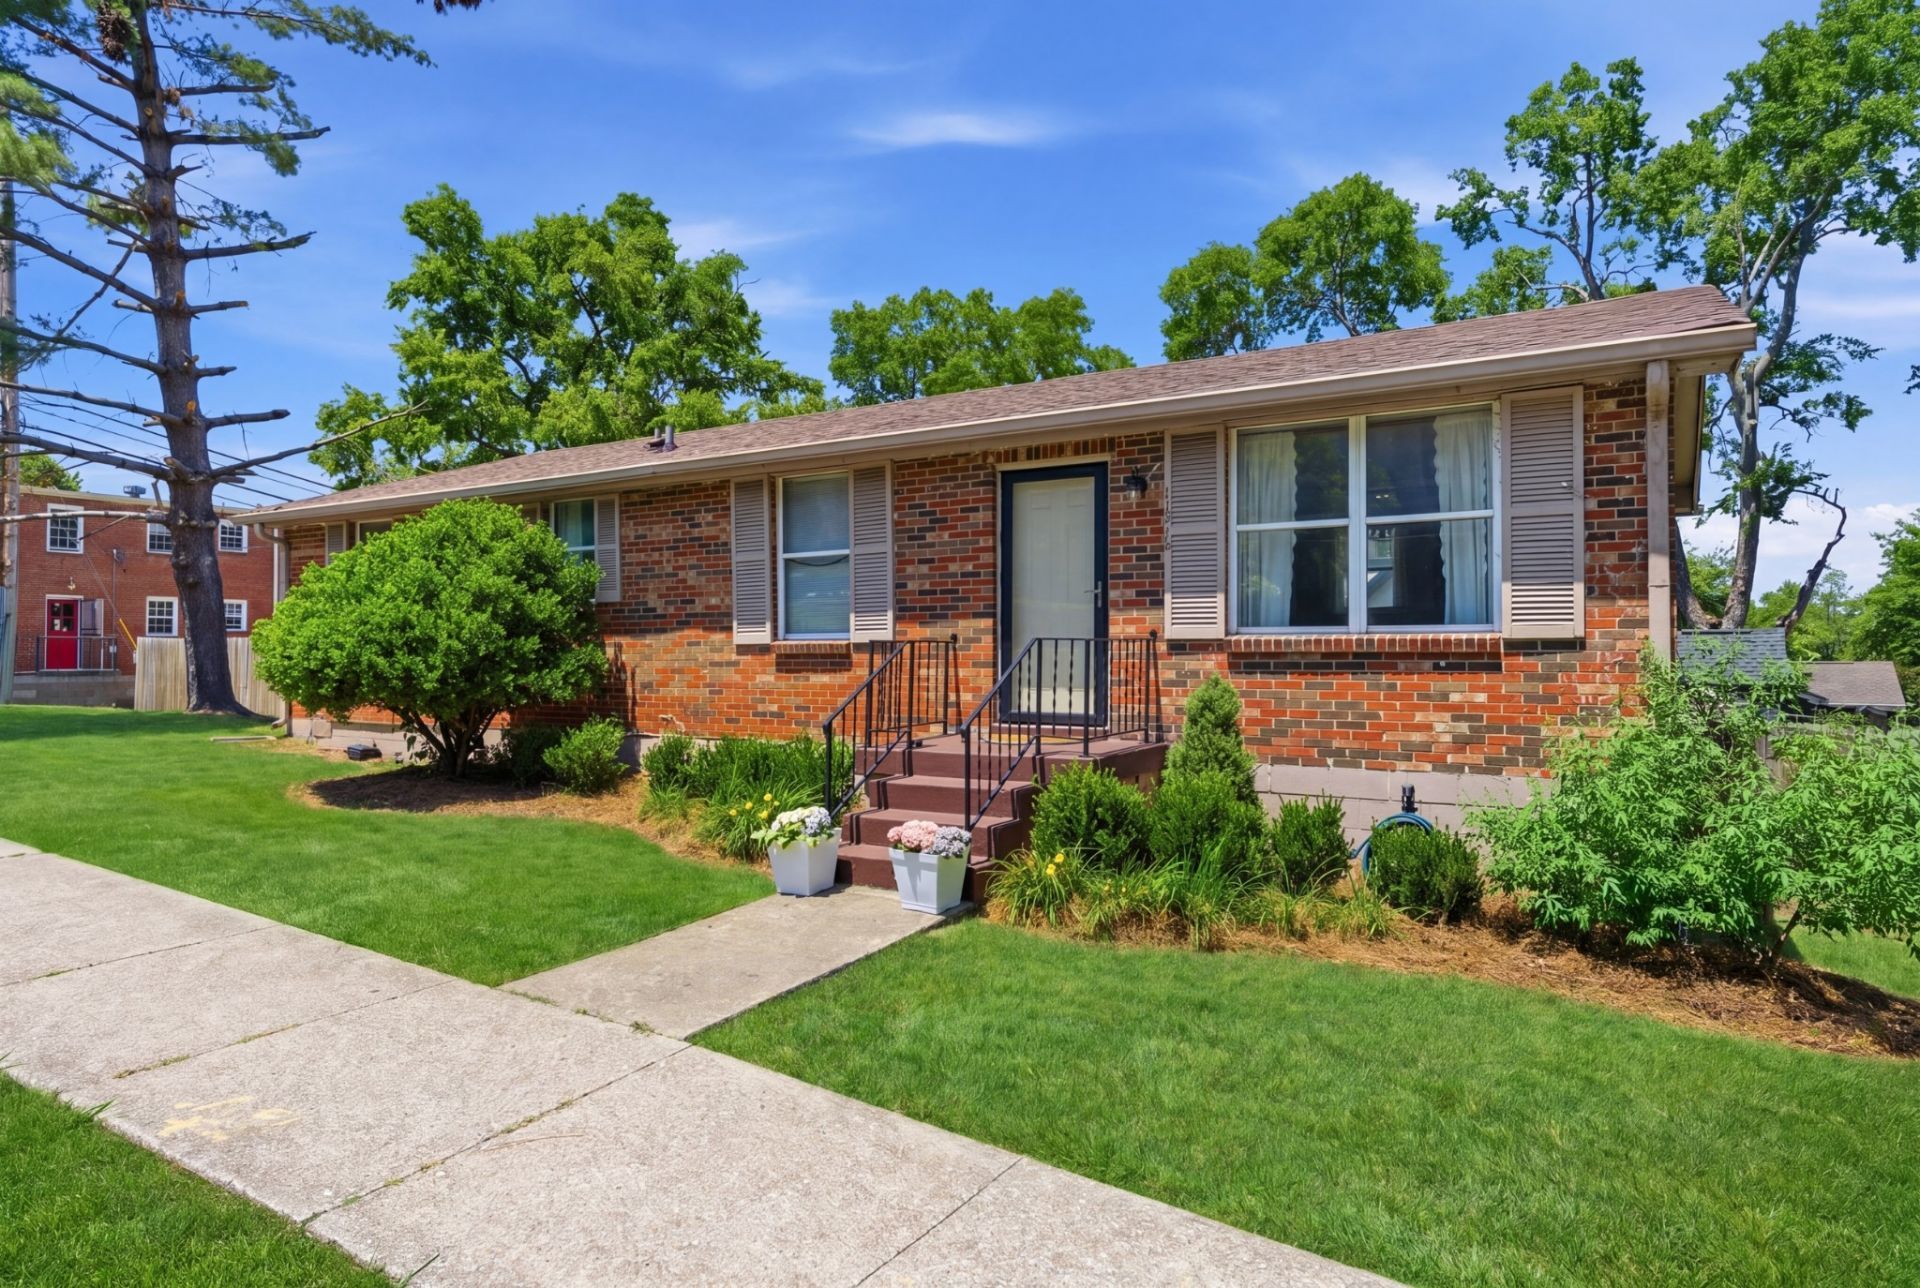
Welcome to 1514 Wedgewood Ave-a rare Nashville opportunity in one of the city's most desired pockets, and right across the street from Belmont University! Whether you're searching for your next primary residence or a high-performing investment property in a location that practically prints demand, this one checks the boxes. Inside, you'll find 3 beds and 2 baths in a flexible layout with comfortable living spaces and the kind of character that makes Nashville's classic homes so loved. The huge unfinished basement is truly the secret weapon here-a blank canvas ready to be built out to add some serious square footage for instant equity. You're also minutes from downtown, Music Row, 12South shopping, Hillsboro Village, and some of the best restaurants, coffee shops, and parks Nashville has to offer. Please ask about our closing cost credit or rate buy-down available from our preferred lender! HVAC was replaced in 2024 and water heater was replaced in 2025.
Property Features
Property Type: Residential - Single Family
Basement: Full, Unfinished
Basement: Yes
Cooling: Central Air, Electric
Heating: Central
Lot Size: 0.19 Acres
Stories: 1.0
Taxes: $4,990
Year Built: 1973
Feature Descriptions
Appliances: Electric Oven, Dishwasher, Disposal, Dryer, Microwave, Refrigerator, Washer
Days on Site: 4
Exterior: Brick
Flooring: Wood, Tile
Lot Dimensions: 108 X 41
Parcel#: 10412029600
Parking: Alley Access, Concrete, Gravel
Parking Notes: Alley Access, Concrete, Gravel
Sewer: Public Sewer
Utilities: Electricity Available, Water Available
Water: Public
Room Sizes
Bedroom 1: 25x11
Bedroom 2: 9x11
Bedroom 3: 10x8
Dining Room: 8x11
Kitchen: 10x11
Living Room: 18x11
Local Schools
High School: Hillsboro Comp High School
Middle School: West End Middle School
Elementary School: Eakin Elementary
Listed By / Shown By
Listed By
Agency Name: Compass RE
Agency Phone: 6154755616
Shown By
Agent Name: Robert Lippert
Agent Phone: (615) 801-3711
Agency Title: Crye-Leike Real Estate Services

Source: Nashville MLS
Estimate Your Payment
Estimated Payment
$ 2,366.69 per month $1,724.81 Principal & Interest $415.83 Property Tax $226.04 Homeowner's InsuranceChange Payment Information

Member Participants (and their affiliated licensees, if applicable) shall indicate on their websites that IDX information is provided exclusively for consumers’ personal non-commercial use, that it may not be used for any purpose other than to identify prospective properties consumers may be interested in purchasing, that the data is deemed reliable but is not guaranteed by MLS GRID, and that the use of the MLS GRID Data may be subject to an end user license agreement prescribed by the Member Participant’s applicable MLS if any and as amended from time to time. MLS GRID may, at its discretion, require use of other disclaimers as necessary to protect Member Participant, and/or their MLS from liability.
Based on information submitted to the MLS GRID. All data is obtained from various sources and may not have been verified by broker or MLS GRID. Supplied Open House Information is subject to change without notice. All information should be independently reviewed and verified for accuracy. Properties may or may not be listed by the office/agent presenting the information.
Privacy Policy / DMCA Notice / ADA Accessibility


This site is hosted, designed and copyright
© 1994 - 2026 by
Delta Media Group, Inc. -- Patent Pending --
1514 Wedgewood Ave | MLS# 3220625
This single family home located at 1514 Wedgewood Ave, Nashville, TN 37212 is currently listed for sale with an asking price of $775,000. This property was built in 1973 and has 3 bedrooms and 2 full baths with 1250 sq. ft. Wedgewood Ave is located in the O B Hayes Rokeby subdivision. Search O B Hayes Rokeby real estate on www.robertlippertrealtor.com today.