Robert Lippert

BEDS4
BATHS3 full 1 partial
SQUARE FEET3,592
MLS#3223238
STATUSActive
PROPERTY TYPEResidential - Single Family
SUBDIVISIONUnited Electric Railway
Property Description
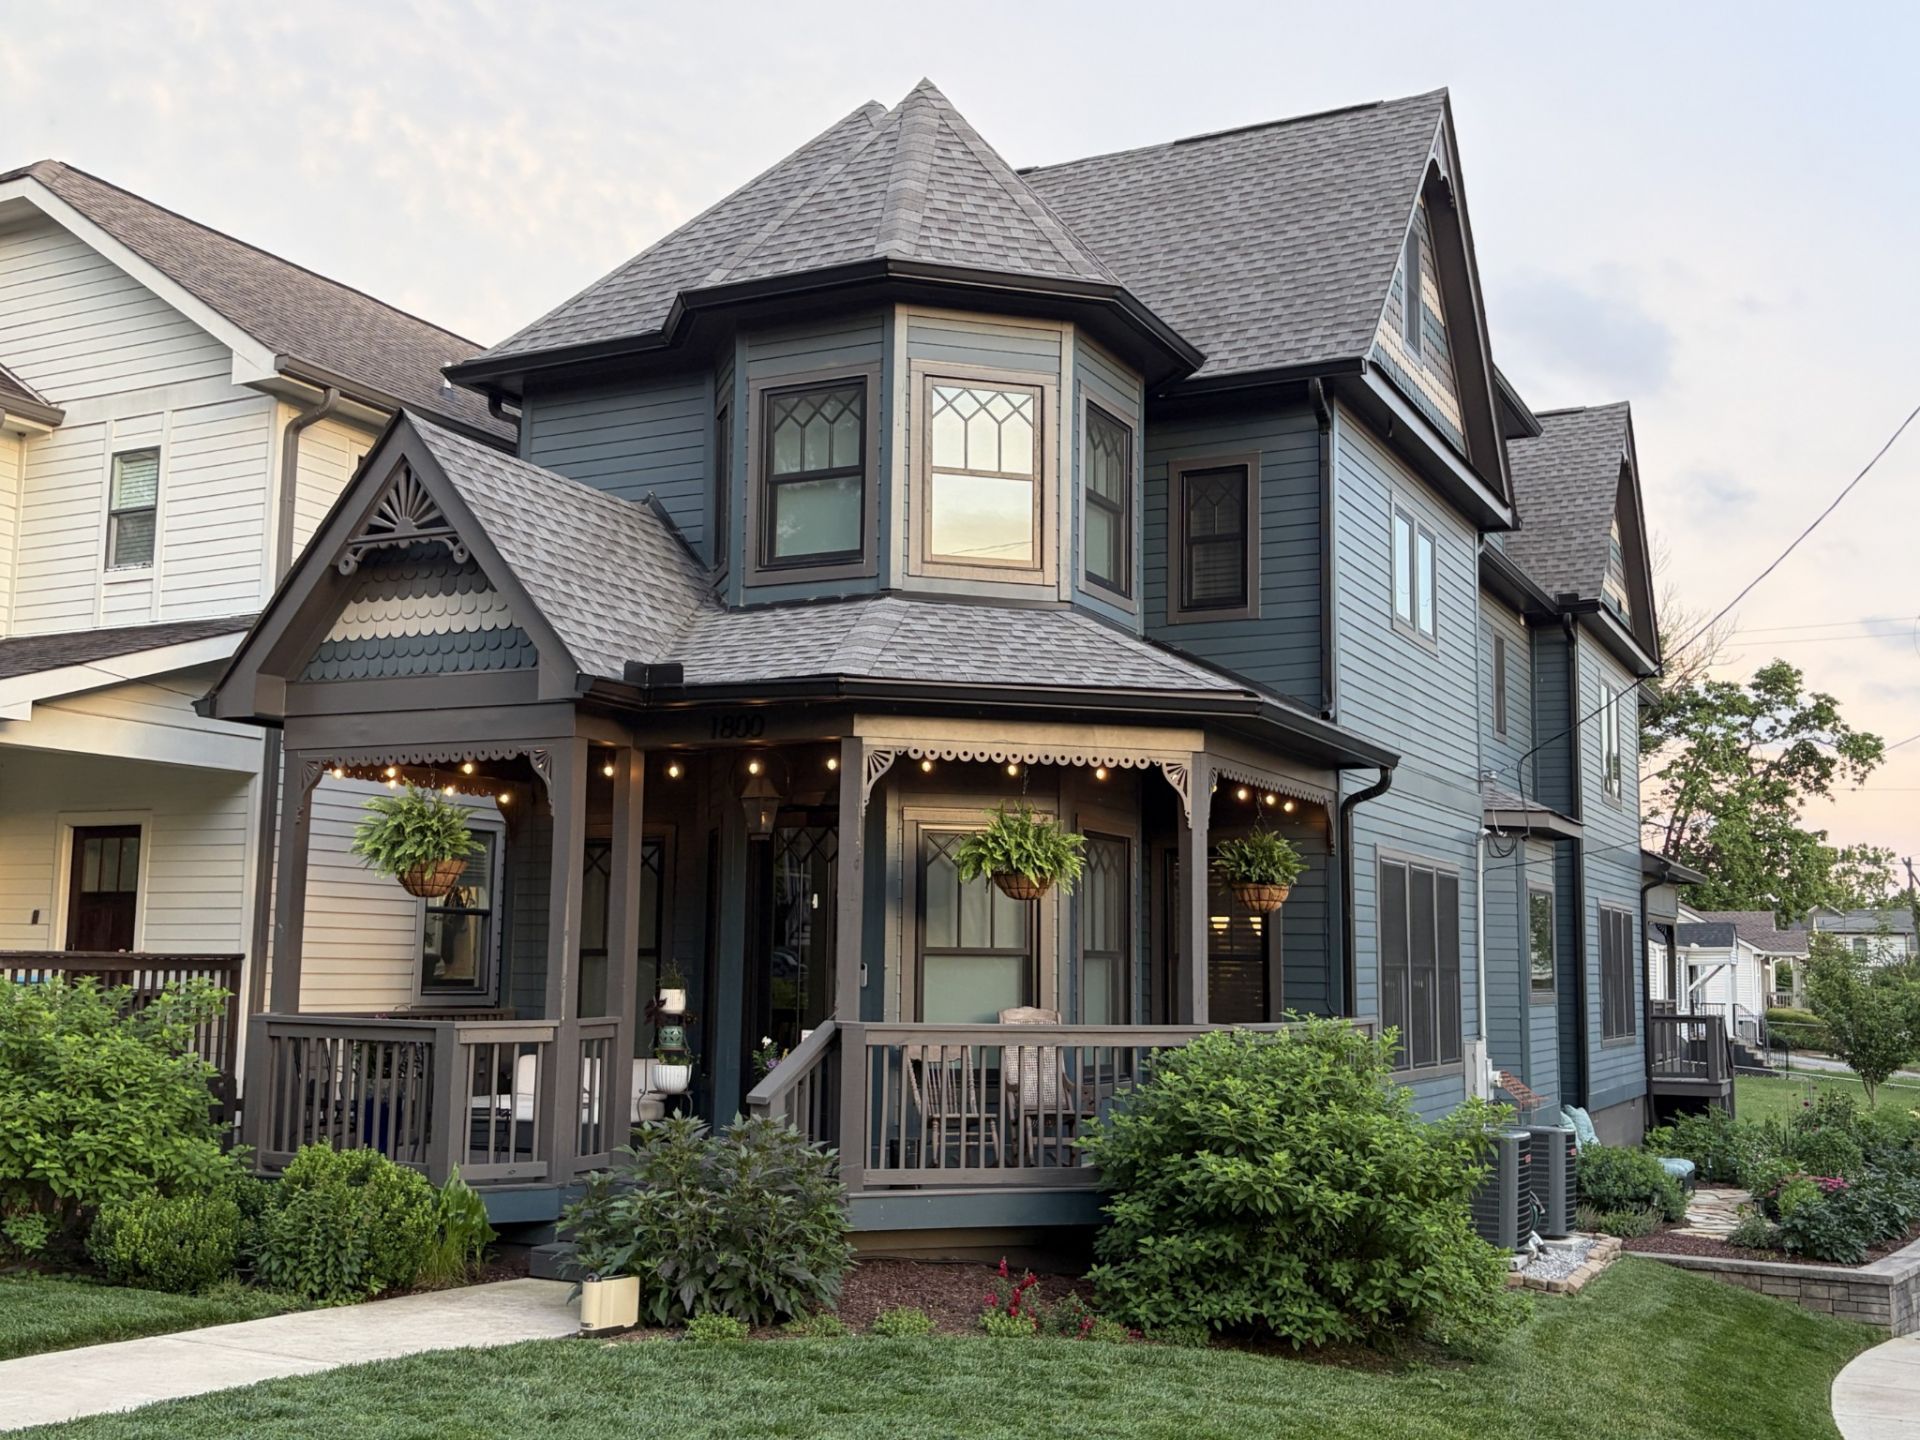
A timeless newer build inspired by classic 1900s Victorian architecture, thoughtfully designed with today's modern luxuries in mind. This stunning home features 4 bedrooms, 3.5 bathrooms, a dedicated office, and versatile loft space, all wrapped in an open-concept floorplan filled with natural light and elevated finishes.Luxury details include Watermark fixtures, Restoration Hardware lights, a beautifully curated DeVOL kitchen, and marble countertops throughout. Transom windows add character and charm across the home, while the thoughtfully designed corner lot offers exceptional curb appeal just two blocks from Shelby Park in multiple directions.Enjoy views of the Nashville skyline and an unbeatable East Nashville location close to local restaurants, bars, boutiques, Shelby Park, and Shelby Golf Course - all just minutes from downtown Nashville's live music and entertainment scene.Expertly architected by Cheyenne Smith and interior designed by Kelley Jeanne Designs.
Property Features
Property Type: Residential - Single Family
Basement: Crawl Space
Cooling: Central Air
Fireplaces: 1
Heating: Central
Home Style: Victorian
Lot Size: 0.10 Acres
Roof Type: Shingle
Stories: 3.0
Taxes: $8,351
Year Built: 2022
Amenities
Air Filter
Bookcases
Built-in Features
Ceiling Fan(s)
Entrance Foyer
Extra Closets
High Ceilings
Open Floorplan
Pantry
Smart Thermostat
Walk-In Closet(s)
High Speed Internet
Feature Descriptions
Appliances: Gas Range, Dishwasher, Dryer, Stainless Steel Appliance(s), Washer
Exterior: Fiber Cement
Fireplace: Electric
Flooring: Wood, Tile
Laundry: Washer Hookup
Lot: Corner Lot, Level
Lot Dimensions: 32 X 146
Other Equipment: Air Purifier
Parcel#: 09402012800
Parking: Alley Access, Driveway, On Street
Parking Notes: Alley Access, Driveway, On Street
Patio/Porch: Deck, Covered, Patio
Security: Carbon Monoxide Detector(s), Smoke Detector(s)
Sewer: Public Sewer
Topography: Corner Lot, Level
Utilities: Water Available
Water: Public
Local Schools
High School: Stratford STEM Magnet School Upper Campu
Middle School: Stratford STEM Magnet School Lower Campu
Elementary School: KIPP Academy Nashville
Listed By / Shown By
Listed By
Agency Name: eXp Realty
Agency Phone: 8885195113
Shown By
Agent Name: Robert Lippert
Agent Phone: (615) 801-3711
Agency Title: Crye-Leike Real Estate Services

Source: Nashville MLS
Estimate Your Payment
Estimated Payment
$ 5,478.66 per month $4,228.58 Principal & Interest $695.92 Property Tax $554.17 Homeowner's InsuranceChange Payment Information

Member Participants (and their affiliated licensees, if applicable) shall indicate on their websites that IDX information is provided exclusively for consumers’ personal non-commercial use, that it may not be used for any purpose other than to identify prospective properties consumers may be interested in purchasing, that the data is deemed reliable but is not guaranteed by MLS GRID, and that the use of the MLS GRID Data may be subject to an end user license agreement prescribed by the Member Participant’s applicable MLS if any and as amended from time to time. MLS GRID may, at its discretion, require use of other disclaimers as necessary to protect Member Participant, and/or their MLS from liability.
Based on information submitted to the MLS GRID. All data is obtained from various sources and may not have been verified by broker or MLS GRID. Supplied Open House Information is subject to change without notice. All information should be independently reviewed and verified for accuracy. Properties may or may not be listed by the office/agent presenting the information.
Privacy Policy / DMCA Notice / ADA Accessibility


This site is hosted, designed and copyright
© 1994 - 2026 by
Delta Media Group, Inc. -- Patent Pending --
1800 Eastside Ave | MLS# 3223238
This single family home located at 1800 Eastside Ave, Nashville, TN 37206 is currently listed for sale with an asking price of $1,900,000. This property was built in 2022 and has 4 bedrooms and 3 full and 1 partial baths with 3592 sq. ft. Eastside Ave is located in the United Electric Railway subdivision. Search United Electric Railway real estate on www.robertlippertrealtor.com today.