Robert Lippert

BEDS4
BATHS4 full 1 partial
SQUARE FEET4,575
MLS#3218331
STATUSActive
PROPERTY TYPEResidential - Single Family
SUBDIVISIONCromwell Sec 2
Property Description
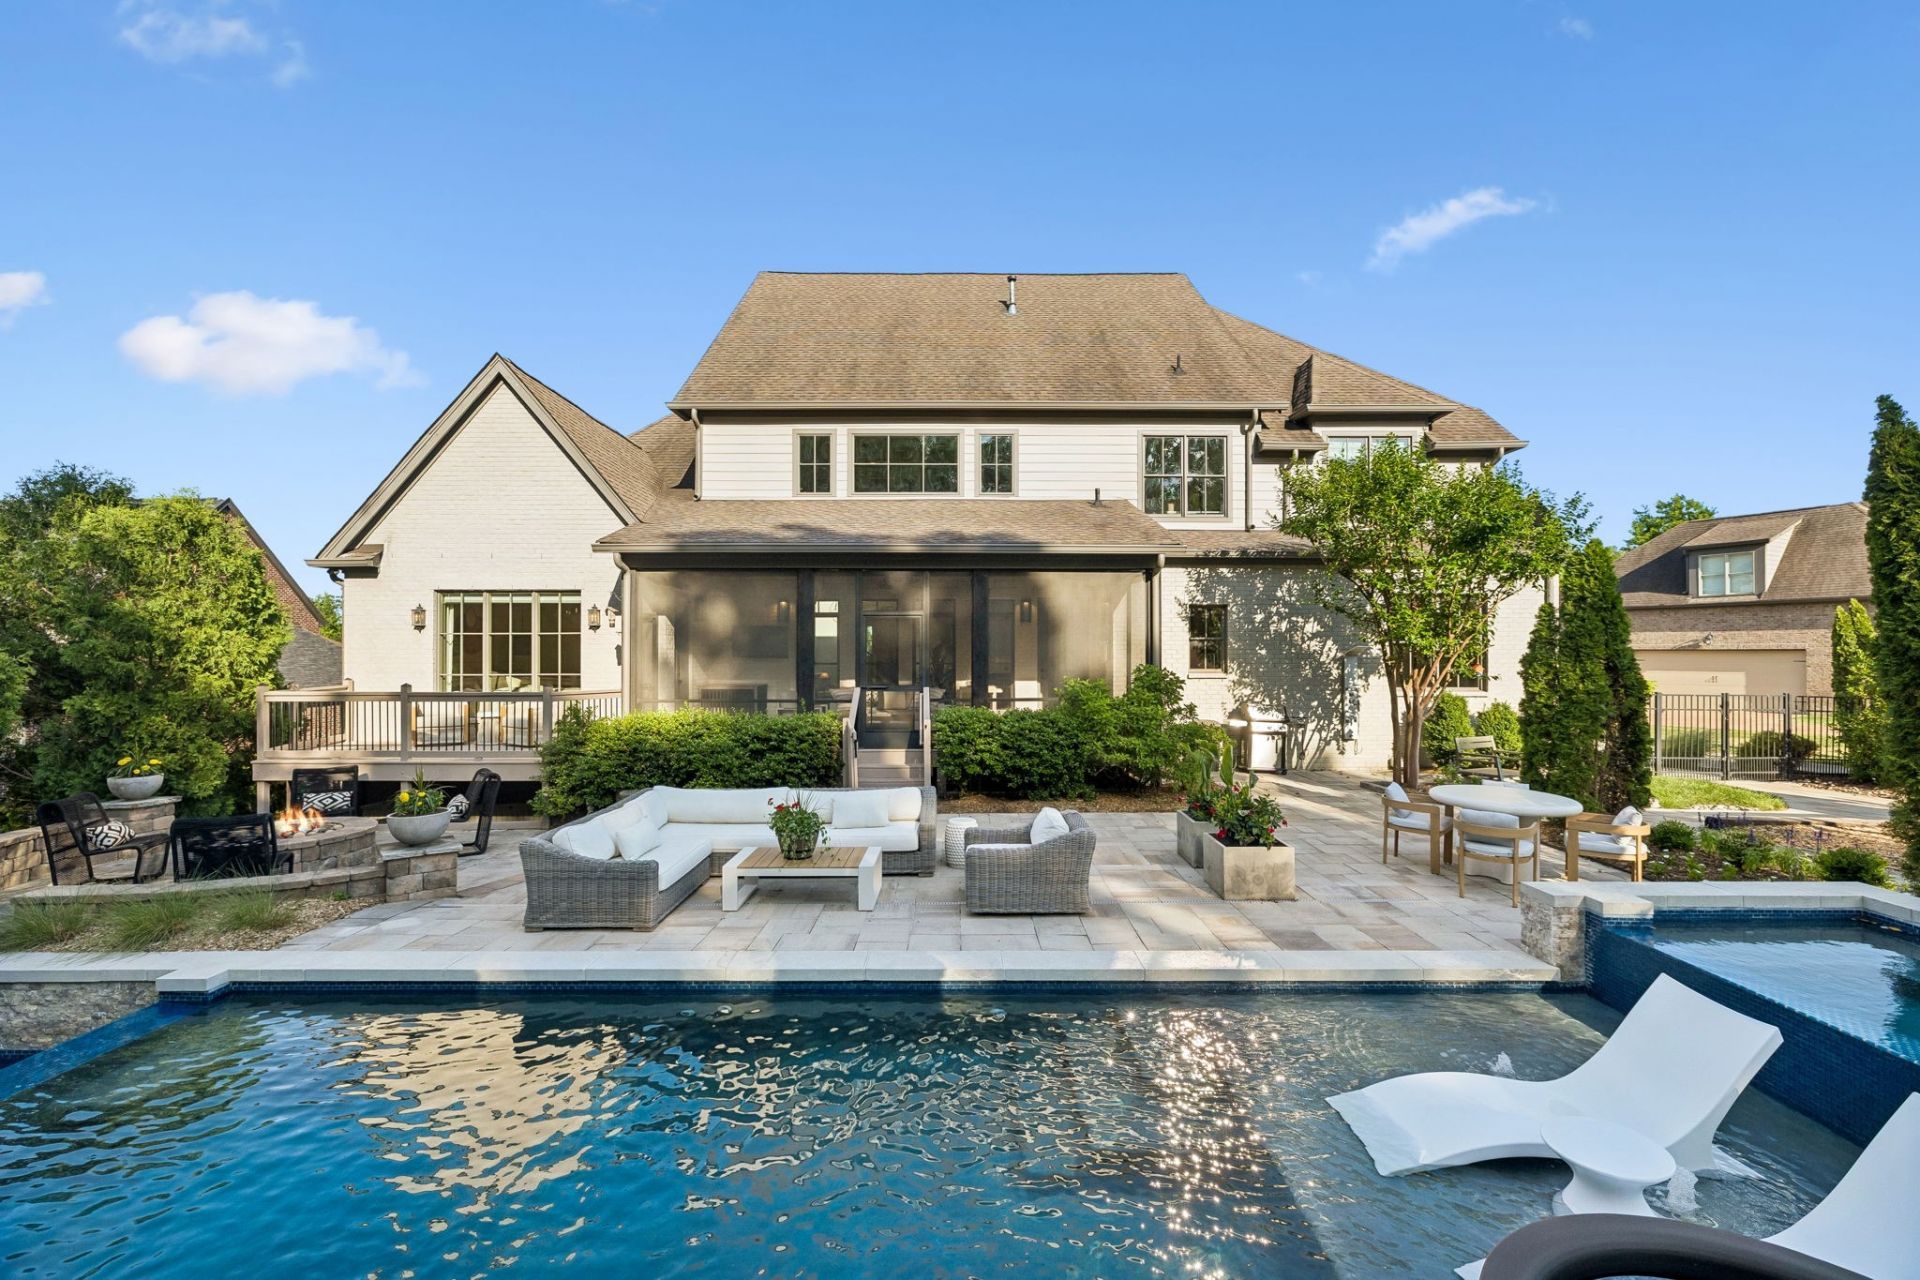
Priced Below Recent Appraisal~Great Value! Refined sophistication defines this home, showcasing today's sought-after features including tailored millwork, shiplap & ceiling beam details, custom built-ins, updated lighting, integrated speakers, & the convenience of two bedrooms on the main level. The chef's Kitchen serves as the heart of the home w/extensive cabinetry, a built-in buffet, mosaic tile backsplash, under-cabinet lighting, quartz countertops, soft-close drawers, six-burner gas cooktop w/pot filler, double ovens, & refrigerator. A well-appointed Pantry adds built-in cabinetry, appliance storage, wine storage, pull-out drawers, & a secondary sink. Open to the Kitchen, the dramatic two-story Family Room features a striking fireplace with trim detail & sconce lighting above an ArcusStone mantel, dual chandeliers, a coffered ceiling, & a wall of windows that flood the space with natural light. The expansive Bonus Room offers flexible living space with a wet bar, beverage refrigerator, & adjacent walk-in attic storage. The luxurious Primary Suite offers a tray ceiling, fireplace, private access to the screened-in porch, & an impressive walk-in closet with custom built-ins, chandelier & sconce lighting, & abundant storage for all seasons & accessories. The spa-inspired Primary Bath features neutral tile, double vanities, an octagonal tray ceiling with chandelier, therapy tub, plantation shutters, & integrated speakers. Outdoor living is equally impressive w/a spacious screened-in porch while an uncovered deck just outside the Primary Suite provides the perfect spot for morning coffee. The fenced backyard backing to mature trees is an entertainer's dream w/a paver patio offering tanning, grilling, firepit, outdoor shower, & dining areas surrounding the spectacular 42x14 Gunite heated saltwater pool complete w/spa, waterfall, fire bowls, & kiddie area, all controlled by a phone app. A mulched play area & 3-car garage w built-in storage racks complete the package.
Property Features
Property Type: Residential - Single Family
Basement: Crawl Space
Cooling: Dual, Electric
Fireplaces: 1
Garage: 3
Heating: Dual, Natural Gas
Home Style: Colonial
Lot Size: 0.63 Acres
Stories: 2.0
Taxes: $6,310
Year Built: 2015
Amenities
Bookcases
Built-in Features
Ceiling Fan(s)
Entrance Foyer
High Ceilings
Open Floorplan
Walk-In Closet(s)
High Speed Internet
Feature Descriptions
Appliances: Built-In Electric Oven, Dishwasher, Disposal, Microwave
Days on Site: 6
Exterior: Brick, Stone
Fireplace: Den
Flooring: Carpet, Wood, Tile
HOA Fee: 150/ Monthly
Laundry: Electric Dryer Hookup, Washer Hookup
Lot: Wooded
Lot Dimensions: 93 X 202
Other Equipment: Irrigation System
Parcel#: 094060C C 00100 00016060C
Parking: Garage Door Opener, Garage Faces Side
Parking Notes: Garage Door Opener, Garage Faces Side
Pool: In Ground
Security: Fire Alarm
Sewer: Public Sewer
Swimming Pool: Yes
Topography: Wooded
Utilities: Electricity Available, Natural Gas Available, Water Available
Water: Public
Room Sizes
Bedroom 1: 18x15
Bedroom 2: 13x12
Bedroom 3: 13x12
Bedroom 4: 14x12
Recreation Room: 28x16
Dining Room: 15x13
Kitchen: 23x12
Living Room: 25x17
Other Room: 14x12
Local Schools
High School: Nolensville High School
Middle School: Sunset Middle School
Elementary School: Jordan Elementary School
Listed By / Shown By
Listed By
Agency Name: Onward Real Estate
Agency Phone: 6152345180
Shown By
Agent Name: Robert Lippert
Agent Phone: (615) 801-3711
Agency Title: Crye-Leike Real Estate Services

Source: Nashville MLS
Estimate Your Payment
Estimated Payment
$ 5,812.02 per month $4,673.69 Principal & Interest $525.83 Property Tax $612.50 Homeowner's InsuranceChange Payment Information

Member Participants (and their affiliated licensees, if applicable) shall indicate on their websites that IDX information is provided exclusively for consumers’ personal non-commercial use, that it may not be used for any purpose other than to identify prospective properties consumers may be interested in purchasing, that the data is deemed reliable but is not guaranteed by MLS GRID, and that the use of the MLS GRID Data may be subject to an end user license agreement prescribed by the Member Participant’s applicable MLS if any and as amended from time to time. MLS GRID may, at its discretion, require use of other disclaimers as necessary to protect Member Participant, and/or their MLS from liability.
Based on information submitted to the MLS GRID. All data is obtained from various sources and may not have been verified by broker or MLS GRID. Supplied Open House Information is subject to change without notice. All information should be independently reviewed and verified for accuracy. Properties may or may not be listed by the office/agent presenting the information.
Privacy Policy / DMCA Notice / ADA Accessibility


This site is hosted, designed and copyright
© 1994 - 2026 by
Delta Media Group, Inc. -- Patent Pending --
1823 Burland Crescent | MLS# 3218331
This single family home located at 1823 Burland Crescent, Brentwood, TN 37027 is currently listed for sale with an asking price of $2,100,000. This property was built in 2015 and has 4 bedrooms and 4 full and 1 partial baths with 4575 sq. ft. Burland Crescent is located in the Cromwell Sec 2 subdivision. Search Cromwell Sec 2 real estate on www.robertlippertrealtor.com today.