Robert Lippert

BEDS3
BATHS1 full
SQUARE FEET1,000
MLS#3223718
STATUSActive
PROPERTY TYPEResidential - Single Family
SUBDIVISIONMeadowview Acres
Property Description
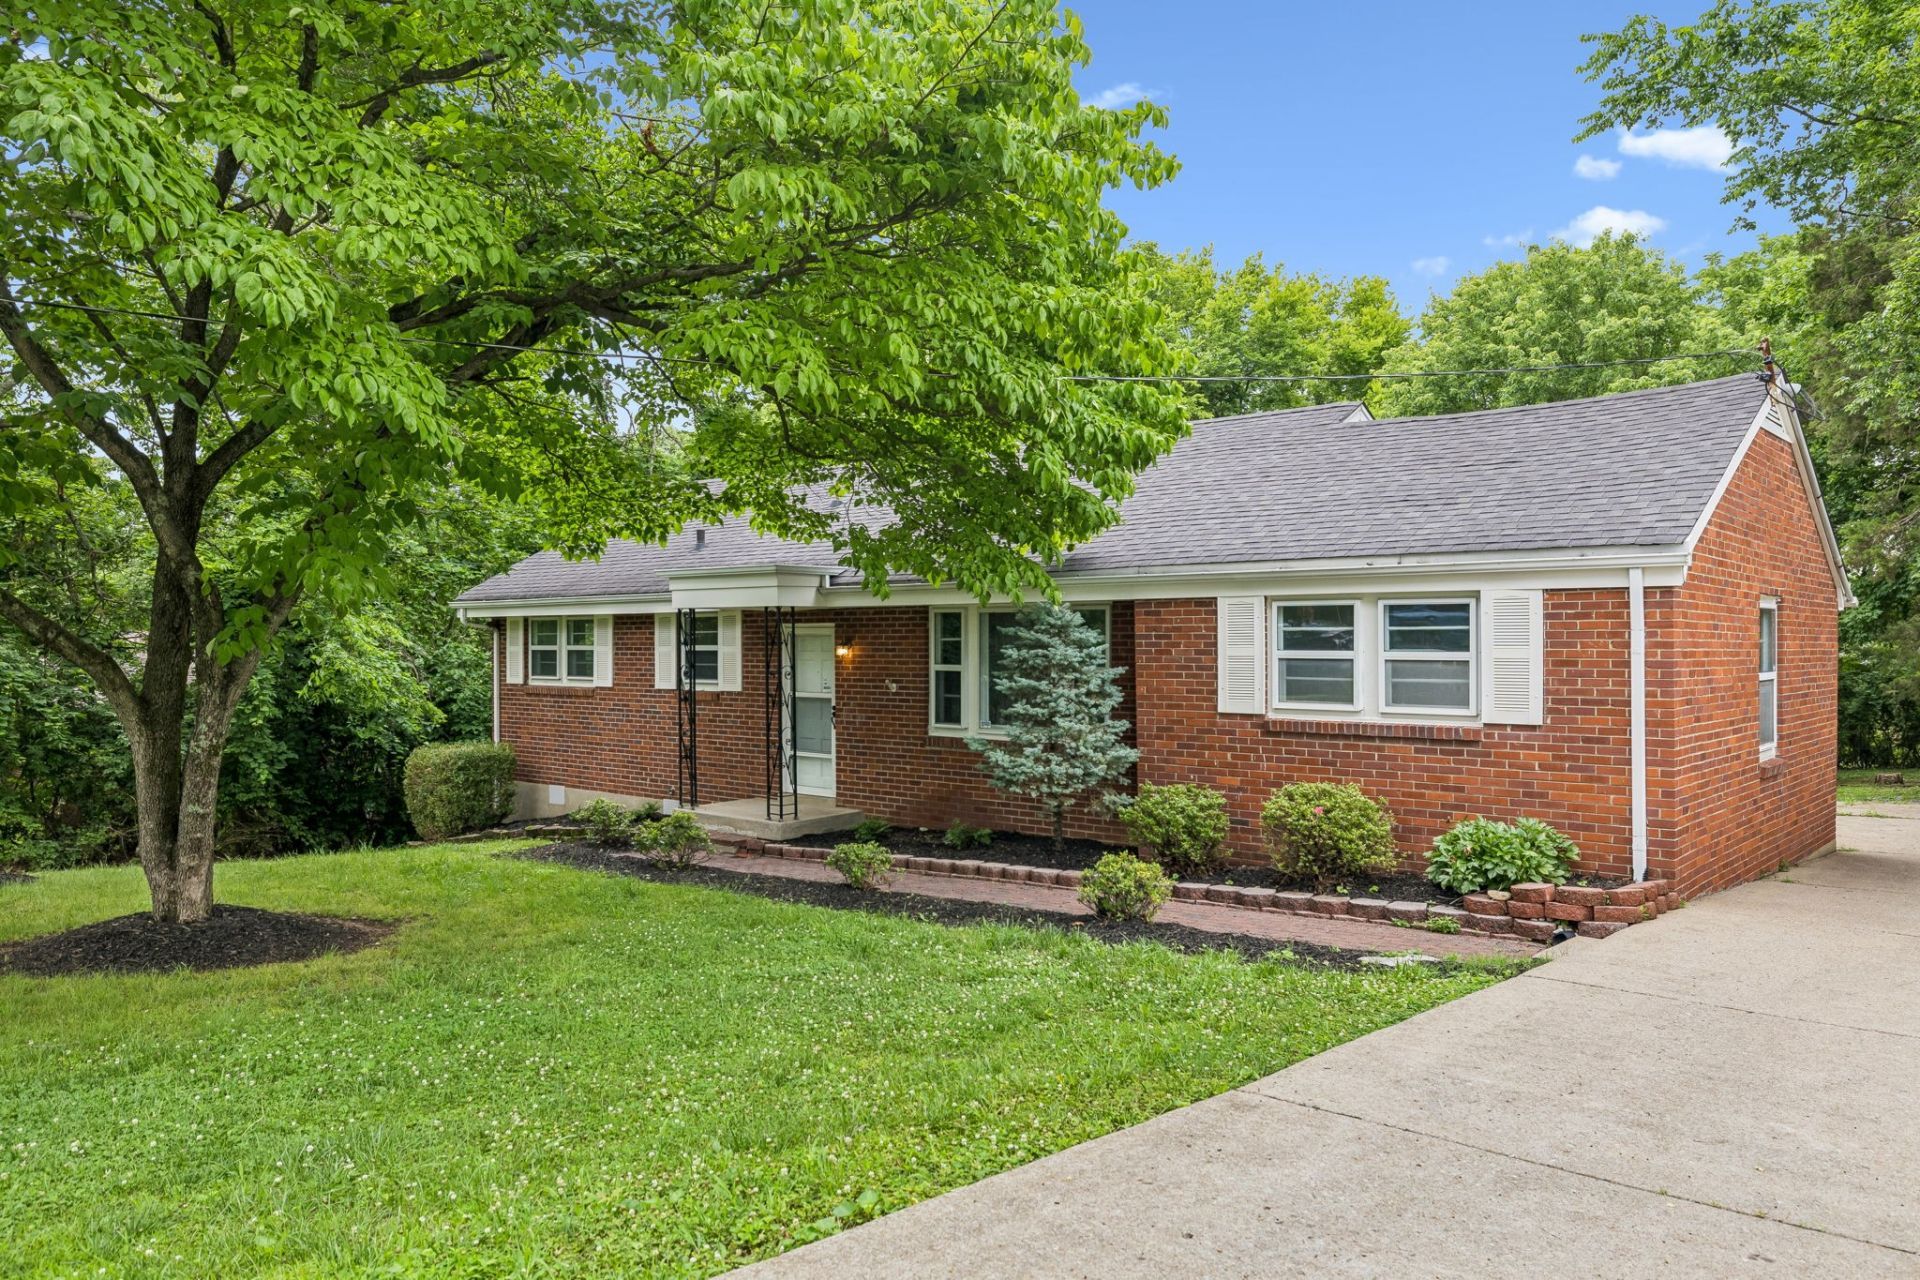
Welcome to 2624 Emery Drive! A move in ready gem in the heart of highly sough after Donelson! This charming 3 bed, 1 bath home offers 1,000 SF. of comfortable living space along with an attached 1 car garage. Freshly painted throughout and featuring a newly renovated bathroom, this home blends classic charm with thoughtful updates that make it easy to settle right in. Enjoy an unbeatable location in one of Nashville's most popular and fast growing neighborhoods. Just minutes from all the local favorites that make 'Hip Donelson so special, including Nectar Urban Cantina, TennFold Brewing, local coffee shops, restaurants, breweries, shopping, and entertainment. Donelson is loved for its vibrant community feel, convenient access to Downtown Nashville, BNA Airport, Percy Priest Lake, and the Stones River Greenway. Property has been a very successful long term rental. Inspections are welcomed but being sold in as-is condition.
Property Features
Property Type: Residential - Single Family
Basement: Crawl Space
Cooling: Central Air, Electric
Garage: 1 car attached
Heating: Central, Electric
Home Style: Ranch
Lot Size: 0.43 Acres
Roof Type: Shingle
Stories: 1.0
Taxes: $1,916
Year Built: 1955
Amenities
Ceiling Fan(s)
Feature Descriptions
Appliances: Electric Oven, Dishwasher, Microwave, Refrigerator
Exterior: Brick
Flooring: Wood, Tile
Lot Dimensions: 86 X 199
Parcel#: 09512006900
Parking: Garage Faces Rear
Parking Notes: Garage Faces Rear
Security: Smoke Detector(s)
Sewer: Public Sewer
Utilities: Electricity Available, Water Available
Water: Public
Room Sizes
Bedroom 1: 14x11
Bedroom 2: 11x10
Bedroom 3: 11x11
Kitchen: 14x11
Living Room: 19x11
Local Schools
High School: McGavock Comp High School
Middle School: Two Rivers Middle
Elementary School: McGavock Elementary
Listed By / Shown By
Listed By
Agency Name: Wilson Group Real Estate
Agency Phone: 6153851414
Shown By
Agent Name: Robert Lippert
Agent Phone: (615) 801-3711
Agency Title: Crye-Leike Real Estate Services

Source: Nashville MLS
Estimate Your Payment
Estimated Payment
$ 1,053.28 per month $790.08 Principal & Interest $159.67 Property Tax $103.54 Homeowner's InsuranceChange Payment Information

Member Participants (and their affiliated licensees, if applicable) shall indicate on their websites that IDX information is provided exclusively for consumers’ personal non-commercial use, that it may not be used for any purpose other than to identify prospective properties consumers may be interested in purchasing, that the data is deemed reliable but is not guaranteed by MLS GRID, and that the use of the MLS GRID Data may be subject to an end user license agreement prescribed by the Member Participant’s applicable MLS if any and as amended from time to time. MLS GRID may, at its discretion, require use of other disclaimers as necessary to protect Member Participant, and/or their MLS from liability.
Based on information submitted to the MLS GRID. All data is obtained from various sources and may not have been verified by broker or MLS GRID. Supplied Open House Information is subject to change without notice. All information should be independently reviewed and verified for accuracy. Properties may or may not be listed by the office/agent presenting the information.
Privacy Policy / DMCA Notice / ADA Accessibility


This site is hosted, designed and copyright
© 1994 - 2026 by
Delta Media Group, Inc. -- Patent Pending --
2624 Emery Dr | MLS# 3223718
This single family home located at 2624 Emery Dr , Nashville, TN 37214 is currently listed for sale with an asking price of $355,000. This property was built in 1955 and has 3 bedrooms and 1 full baths with 1000 sq. ft. Emery Dr is located in the Meadowview Acres subdivision. Search Meadowview Acres real estate on www.robertlippertrealtor.com today.