Robert Lippert

BEDS4
BATHS3 full
SQUARE FEET2,512
MLS#3305486
STATUSActive
PROPERTY TYPEResidential - Single Family
SUBDIVISIONHalleys View
Property Description
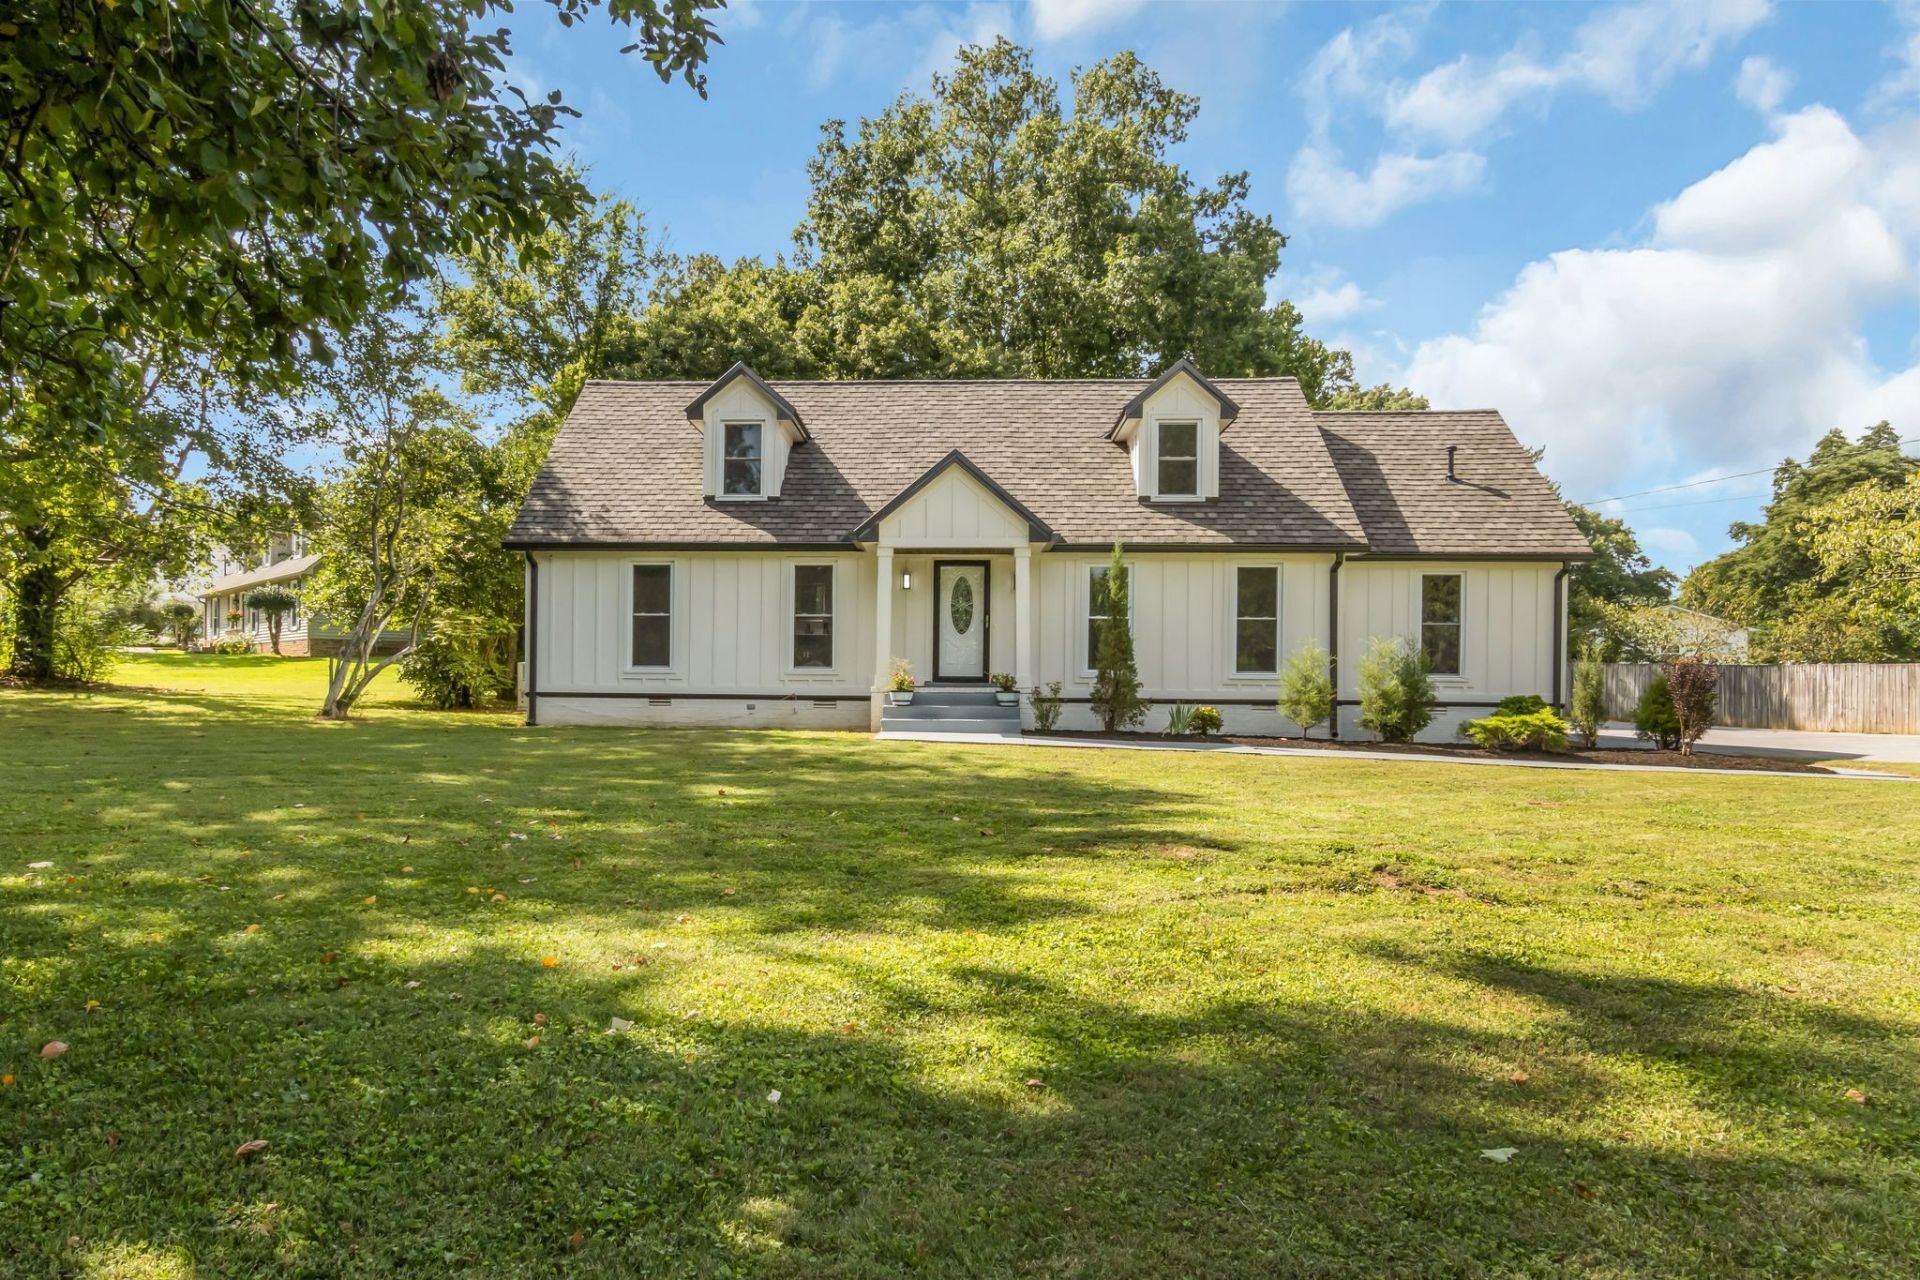
Welcome to 3354 Vapor Trail, this spacious 4 bedrooms, 3 bath home offers over 2,500 Square feet of thoughtfully updated living space on a large corner lot. Extensive recent improvement provide peace of mind for years to come, including a premium new Certain Teed Grand Manor architectural asphalt shingle roof with 130 mph wind rating, complemented by 24- gauge standing seam dark bronze painted metal roofing on the dormers. Additional updates include a new back porch, new gutters, new hardboard siding and a newer HVAC System (Approximately 1.5 years old), a new concrete driveway, new SPC luxury vinyl plank flooring throughout, fresh interior paint, updated lighting, new toilets and updated storage.The flexible floor plan provides generous living space with endless possibilities, including room for a home office, bonus room, or playroom, making it ideal for today's life style. the oversized corner lot offers privacy, space for entertaining, gardening, or simply enjoying the outdoor.Conveniently located just minutes from I-24, shopping, restaurants and close to the new Buc-ee's travel center,this move -in ready home combines quality updates,space, and an excellent location. Don't miss this exceptional opportunity! Inspections are welcome and house is Sold As-is.
Property Features
Property Type: Residential - Single Family
Basement: Other
Cooling: Electric
Heating: Central
Lot Size: 0.78 Acres
Roof Type: Asphalt
Stories: 2.0
Taxes: $1,461
Year Built: 1987
Feature Descriptions
Appliances: Gas Oven, Cooktop
Days on Site: 4
Exterior: Hardboard Siding
Flooring: Luxury Vinyl, Tile
Laundry: Electric Dryer Hookup, Washer Hookup
Lot Dimensions: 181.28 X 178.96 IRR
Parcel#: 125M A 01600 R0076876
Sewer: Septic Tank
Utilities: Electricity Available, Water Available
Water: Private
Room Sizes
Bedroom 1: 13x11
Bedroom 2: 11x11
Bedroom 3: 11x11
Bedroom 4: 11x15
Den: 14x16
Recreation Room: 13x15
Dining Room: 10x12
Kitchen: 20x11
Living Room: 18x16
Other Room: 11x13
Local Schools
High School: Riverdale High School
Middle School: Christiana Middle School
Elementary School: Plainview Elementary School
Listed By / Shown By
Listed By
Agency Name: Realty of America
Agency Phone: 6153700456
Shown By
Agent Name: Robert Lippert
Agent Phone: (615) 801-3711
Agency Title: Crye-Leike Real Estate Services

Source: Nashville MLS
Estimate Your Payment
Estimated Payment
$ 1,355.19 per month $1,090.53 Principal & Interest $121.75 Property Tax $142.92 Homeowner's InsuranceChange Payment Information

Member Participants (and their affiliated licensees, if applicable) shall indicate on their websites that IDX information is provided exclusively for consumers’ personal non-commercial use, that it may not be used for any purpose other than to identify prospective properties consumers may be interested in purchasing, that the data is deemed reliable but is not guaranteed by MLS GRID, and that the use of the MLS GRID Data may be subject to an end user license agreement prescribed by the Member Participant’s applicable MLS if any and as amended from time to time. MLS GRID may, at its discretion, require use of other disclaimers as necessary to protect Member Participant, and/or their MLS from liability.
Based on information submitted to the MLS GRID. All data is obtained from various sources and may not have been verified by broker or MLS GRID. Supplied Open House Information is subject to change without notice. All information should be independently reviewed and verified for accuracy. Properties may or may not be listed by the office/agent presenting the information.
Privacy Policy / DMCA Notice / ADA Accessibility


This site is hosted, designed and copyright
© 1994 - 2026 by
Delta Media Group, Inc. -- Patent Pending --
3354 Vapor Trl | MLS# 3305486
This single family home located at 3354 Vapor Trl, Murfreesboro, TN 37127 is currently listed for sale with an asking price of $490,000. This property was built in 1987 and has 4 bedrooms and 3 full baths with 2512 sq. ft. Vapor Trl is located in the Halleys View subdivision. Search Halleys View real estate on www.robertlippertrealtor.com today.