Robert Lippert

BEDS5
BATHS6 full 2 partial
SQUARE FEET10,002
MLS#3304243
STATUSActive
PROPERTY TYPEResidential - Single Family
SUBDIVISIONGreen Hills
Property Description
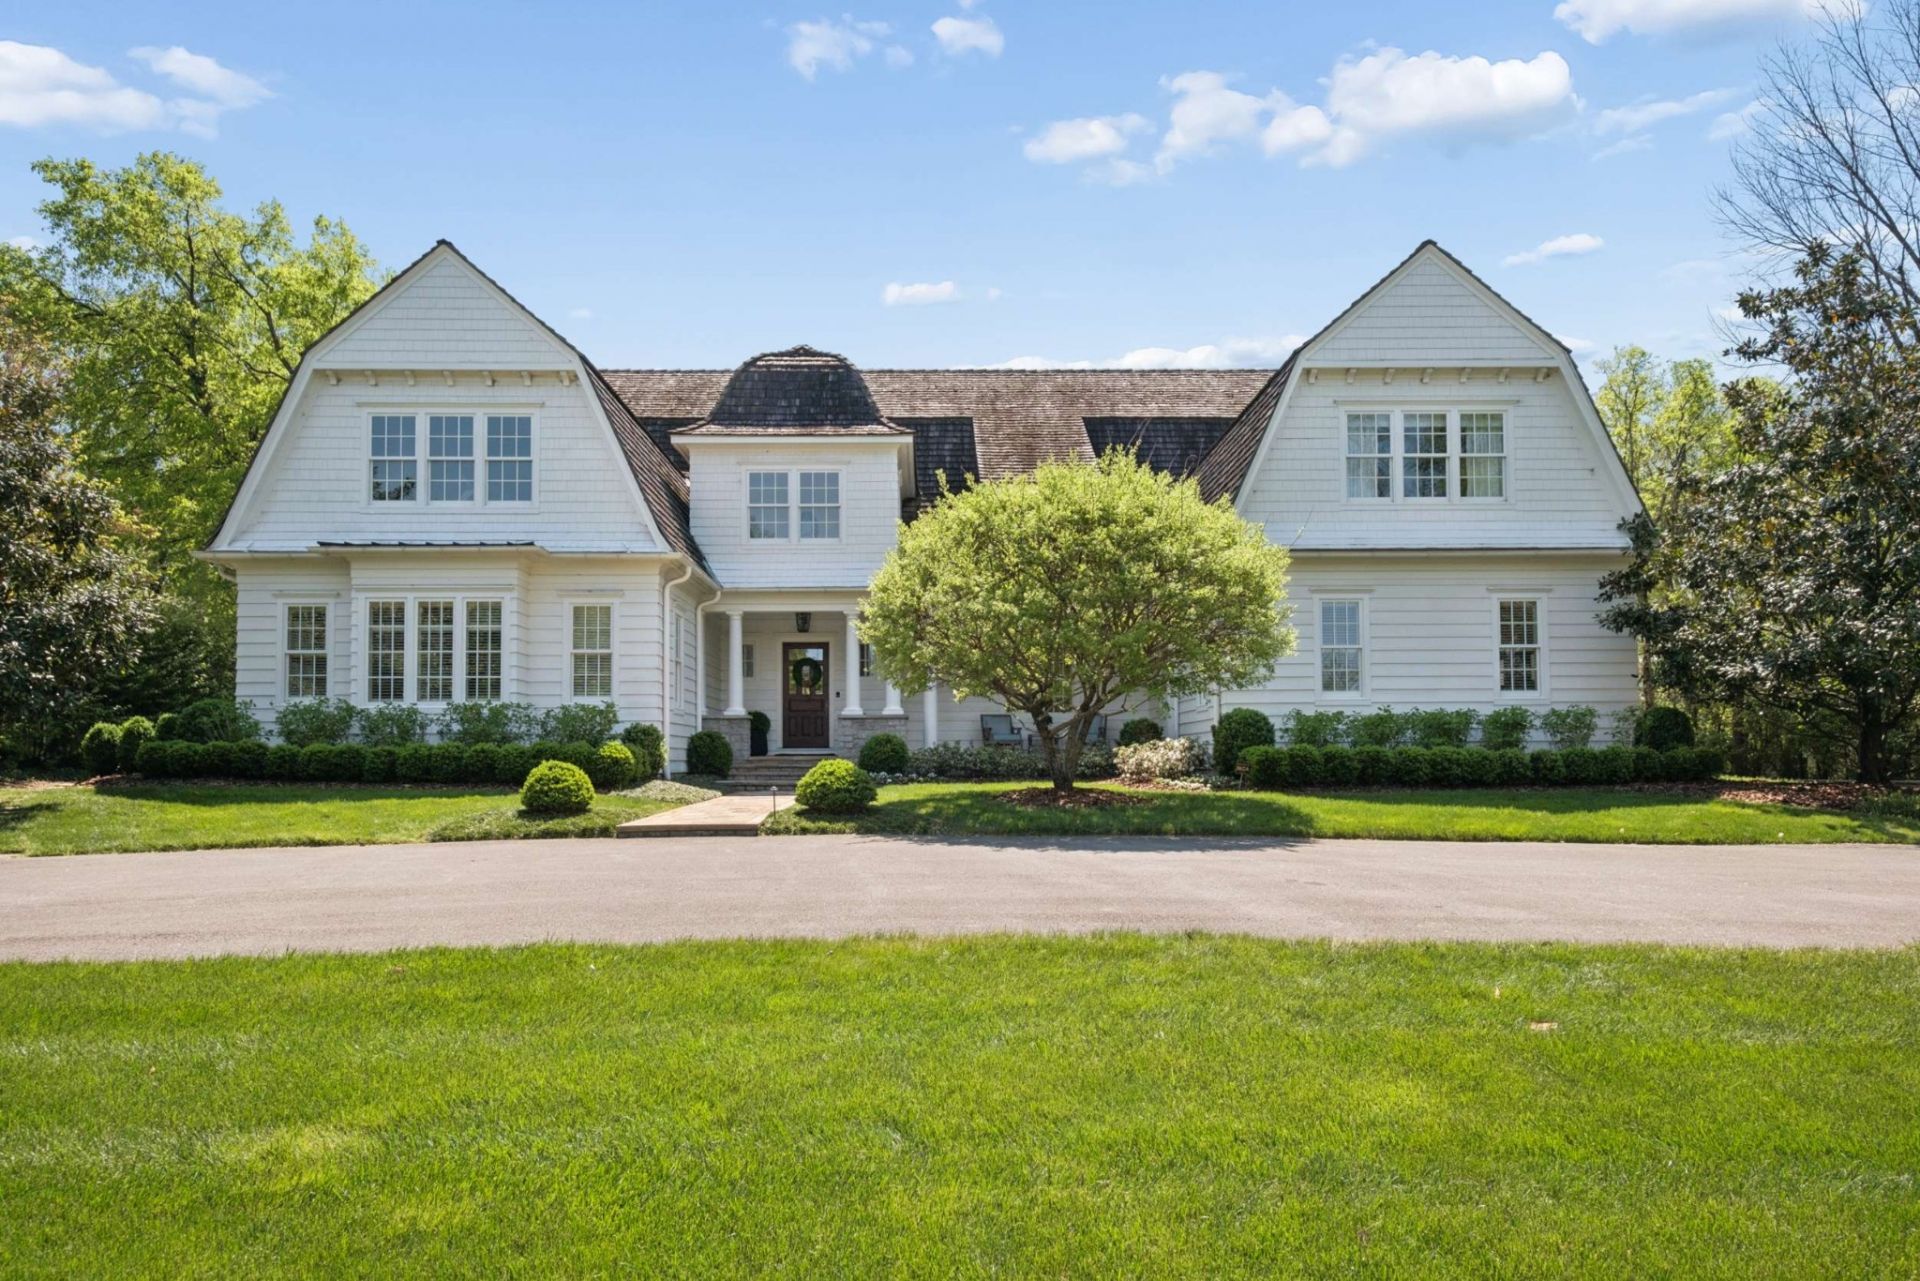
Built with an exceptional level of care, craftsmanship, and engineering, this home stands apart from typical construction. Resting on solid limestone, it was designed for long-term durability, energy efficiency, superior water protection, and low maintenance-offering a rare combination of quality, performance, and peace of mind.Designed by renowned architect Ron Farris and completed in 2009, the home was built by Groove Construction with custom on-site woodwork by master trim carpenters. A fully integrated interior and exterior foundation drainage system provides outstanding protection from water and moisture. The landscaping and outdoor living spaces were designed by Gavin Duke.Designed for everyday living and entertaining, the home offers four levels with three fully heated and cooled, all connected by an elevator. Enter by the way of a two story foyer and enjoy the views beyond the perfectly appointed living room and dining room. The chef's kitchen includes custom Hartert Russell cabinetry, a gas range, double ovens, separate refrigerator and freezer, two refrigerator drawers, three dishwashers, and a butler's pantry with an ice maker. A separate friends' entrance adds everyday convenience. The home features five bedrooms, including four second-floor bedrooms with en-suite baths. The second floor features a large Rec Room and a space perfect for a workout room or office. The lower level is a true extension of the home with a second kitchen plus a media room, full bath with shower, and large windows that bring in natural light. The three-car garage completes this thoughtfully designed home.Additional highlights include four HVAC systems, a fully decked attic with 10-foot ceilings and over 2,500 square feet, three fireplaces, a reinforced concrete storm room and beautiful stone walkways.With timeless architecture, exceptional construction, and countless custom features, this is a home built to last and designed to be enjoyed for generations.
Property Features
Property Type: Residential - Single Family
Basement: Yes
Basement: Exterior Entry, Finished, Full, Walk-Out Access
Cooling: Electric
Fireplaces: 3
Garage: 3 car attached
Heating: Natural Gas
Home Style: Cape Cod
Lot Size: 1.01 Acres
Roof Type: Wood, Shake
Stories: 3.0
Taxes: $30,444
Year Built: 2009
Amenities
Air Filter
Built-in Features
Ceiling Fan(s)
Elevator
Entrance Foyer
Extra Closets
High Ceilings
Open Floorplan
Pantry
Walk-In Closet(s)
Wet Bar
High Speed Internet
Gas Grill
Feature Descriptions
Appliances: Built-In Electric Oven, Double Oven, Built-In Gas Range, Cooktop, Dishwasher, Disposal, Dryer, Freezer, Ice Maker, Microwave, Refrigerator, Washer
Days on Site: 6
Exterior: Stone, Wood Siding
Fencing: Back Yard
Fireplace: Family Room, Gas, Living Room, Recreation Room, Wood Burning
Flooring: Carpet, Wood, Marble, Tile
Laundry: Electric Dryer Hookup, Washer Hookup
Lot: Level, Private
Lot Dimensions: 125 X 345
Other Equipment: Irrigation System, Air Purifier
Parcel#: 11706007600
Parking: Garage Door Opener, Attached, Circular Driveway, Paved
Parking Notes: Garage Door Opener, Attached, Circular Driveway, Pave
Patio/Porch: Porch, Covered
Pool: In Ground
Security: Carbon Monoxide Detector(s), Fire Alarm, Security System, Smoke Detector(s)
Sewer: Public Sewer
Swimming Pool: Yes
Topography: Level, Private
Utilities: Electricity Available, Natural Gas Available, Water Available
Water: Public
Room Sizes
Bedroom 1: 18x20
Bedroom 2: 16x17
Bedroom 3: 14x16
Bedroom 4: 12x17
Den: 18x19
Recreation Room: 22x20
Dining Room: 19x17
Hobby Room: 24x14
Kitchen: 29x20
Living Room: 20x23
Other Room: 32x14
Other Room 2: 39x18
Local Schools
High School: Hillsboro Comp High School
Middle School: John Trotwood Moore Middle
Elementary School: Julia Green Elementary
Listed By / Shown By
Listed By
Agency Name: Fridrich & Clark Realty
Agency Phone: 6153274800
Shown By
Agent Name: Robert Lippert
Agent Phone: (615) 801-3711
Agency Title: Crye-Leike Real Estate Services

Source: Nashville MLS
Estimate Your Payment
Estimated Payment
$ 27,684.16 per month $22,233.41 Principal & Interest $2,537.00 Property Tax $2,913.75 Homeowner's InsuranceChange Payment Information

Member Participants (and their affiliated licensees, if applicable) shall indicate on their websites that IDX information is provided exclusively for consumers’ personal non-commercial use, that it may not be used for any purpose other than to identify prospective properties consumers may be interested in purchasing, that the data is deemed reliable but is not guaranteed by MLS GRID, and that the use of the MLS GRID Data may be subject to an end user license agreement prescribed by the Member Participant’s applicable MLS if any and as amended from time to time. MLS GRID may, at its discretion, require use of other disclaimers as necessary to protect Member Participant, and/or their MLS from liability.
Based on information submitted to the MLS GRID. All data is obtained from various sources and may not have been verified by broker or MLS GRID. Supplied Open House Information is subject to change without notice. All information should be independently reviewed and verified for accuracy. Properties may or may not be listed by the office/agent presenting the information.
Privacy Policy / DMCA Notice / ADA Accessibility


This site is hosted, designed and copyright
© 1994 - 2026 by
Delta Media Group, Inc. -- Patent Pending --
3435 Hampton Ave | MLS# 3304243
This single family home located at 3435 Hampton Ave, Nashville, TN 37215 is currently listed for sale with an asking price of $9,990,000. This property was built in 2009 and has 5 bedrooms and 6 full and 2 partial baths with 10002 sq. ft. Hampton Ave is located in the Green Hills subdivision. Search Green Hills real estate on www.robertlippertrealtor.com today.