Robert Lippert

BEDS5
BATHS5 full
SQUARE FEET6,486
MLS#3223554
STATUSComing Soon / Hold
PROPERTY TYPEResidential - Single Family
SUBDIVISIONFerguson Builders
Property Description
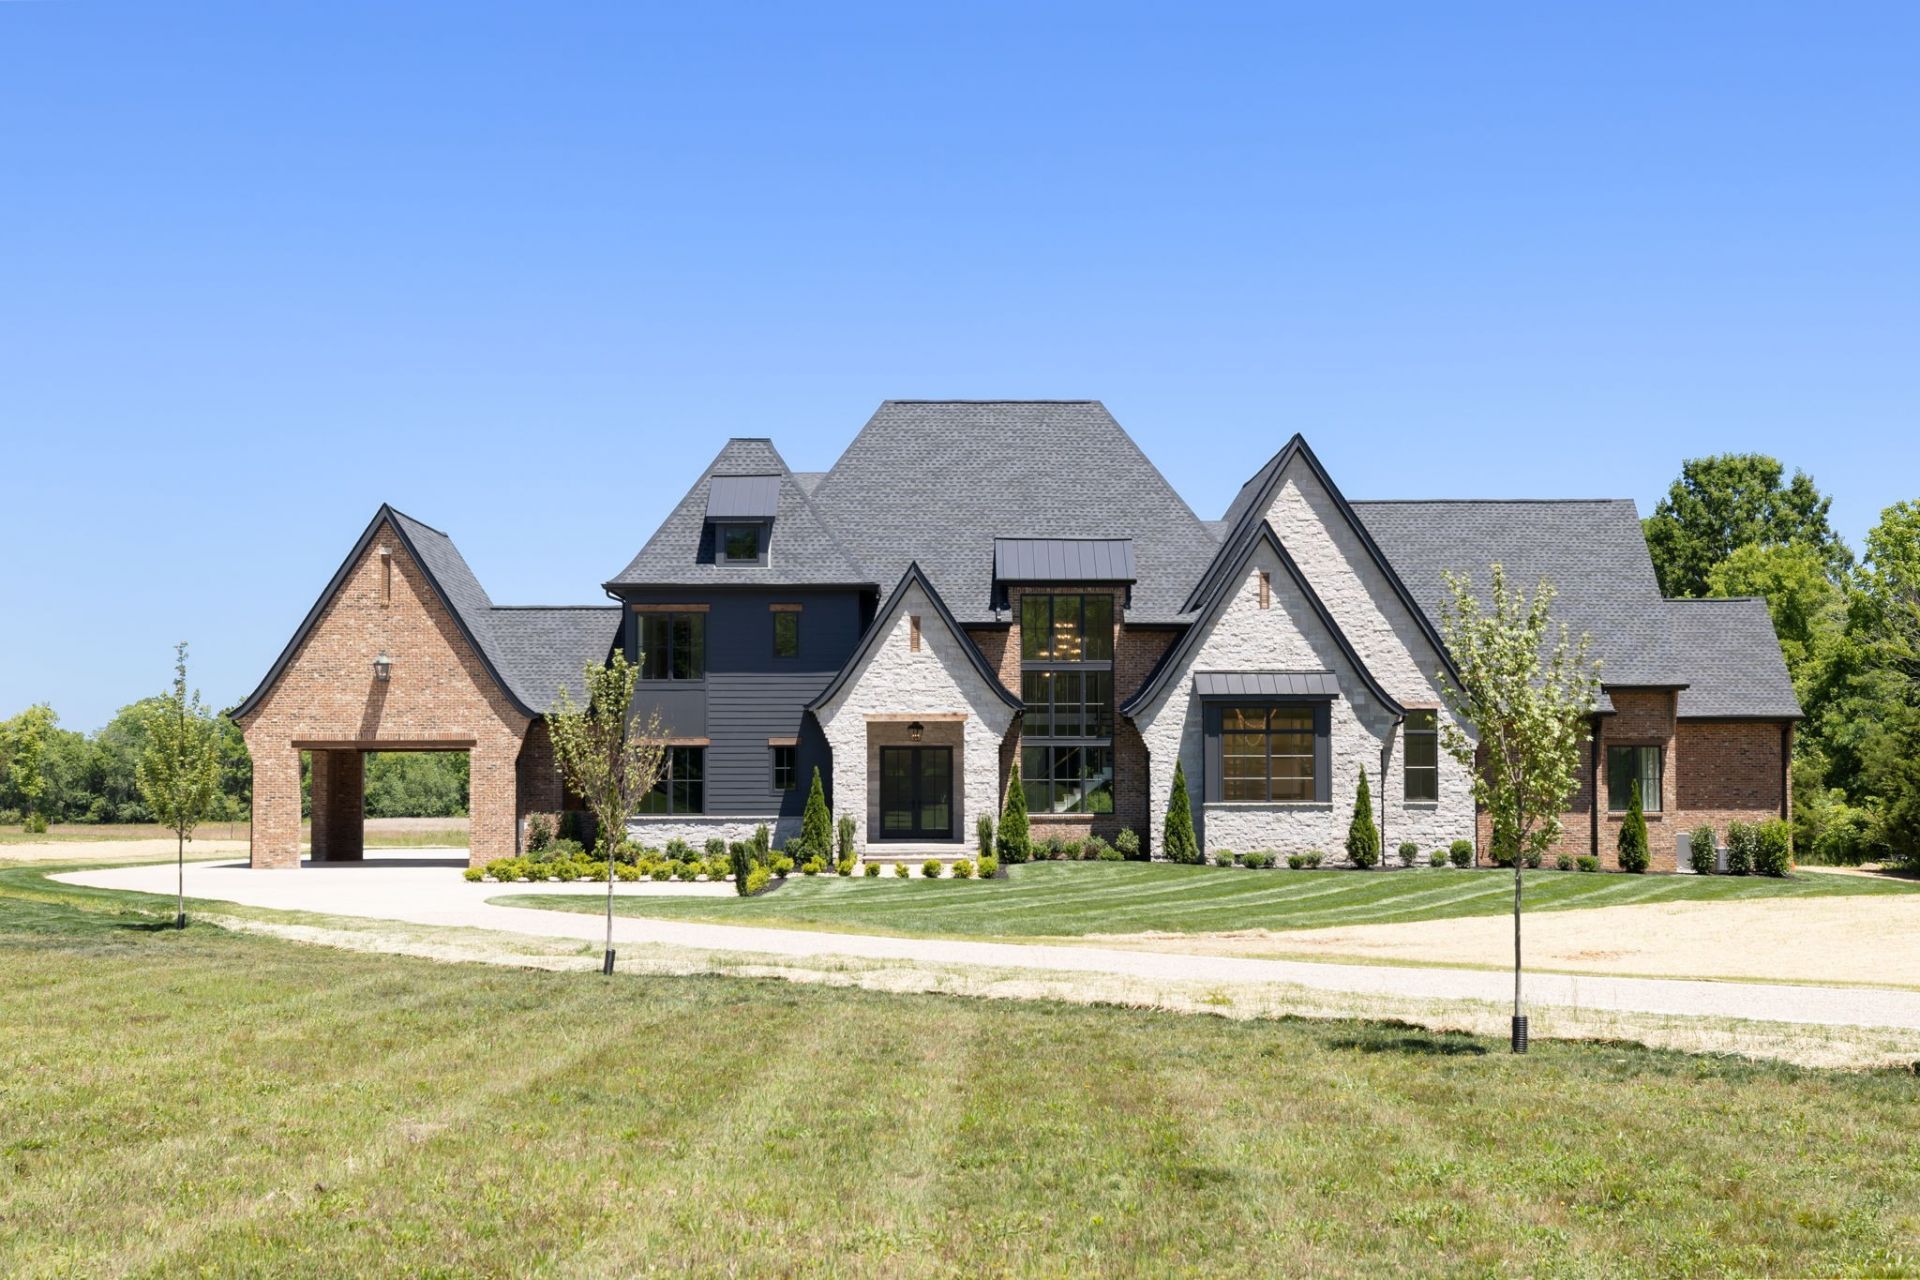
Experience elevated Franklin, TN living in this extraordinary custom-built estate by Ferguson Builders nestled on 8.64 pristine acres perfectly positioned between the charm of Franklin & the peacefulness of countryside living. This home brings to life elegance, luxury, & serenity in one place. Thoughtfully designed with timeless European architecture & refined craftsmanship, this home offers over 6,400 square feet of sophisticated living space paired with sweeping panoramic views from nearly every room. From the private gated entrance to the stunning blend of Andersonville brick, Texas limestone, & Hardie Plank exterior, every detail was curated with elegance in mind.Inside, the open-concept floor plan showcases soaring ceilings, custom millwork, designer lighting, & natural white oak hardwoods throughout. The chef's kitchen is a true showpiece featuring an expansive white oak island, Taj Mahal stone countertops & backsplash, paneled Thermador appliances, a 48 range, dual dishwashers, & a hidden scullery complete with additional refrigeration, ice maker, & prep space for effortless entertaining. Upstairs, you will find a versatile guest suite featuring a private full bath & adjoining sitting/bonus room.The luxurious primary suite is a private retreat with a sitting room, vaulted Tennessee poplar ceilings, oversized windows flooding the space with natural light, a spa-inspired bath with zero-entry shower, & an impressive custom wardrobe suite with illuminated built-ins & marble-topped island. Designed for entertaining, the resort-style outdoor living spaces include an 18x36 Gunite pool with Caribbean Blue PebbleSheen finish, tanning ledge, spa overflow, silver travertine decking, expansive covered porch with retractable screens, grilling station, wood-burning fireplace, and unmatched sunset views. Additional highlights include a 3-car garage, Porte Cochere, Sonos sound system, with room for a future guest house, barn, or pool house. Owner/Agent
Property Features
Property Type: Residential - Single Family
Basement: None
Cooling: Central Air, Electric, Gas
Fireplaces: 2
Garage: 3
Heating: Electric, Natural Gas
Lot Size: 8.64 Acres
Roof Type: Asphalt
Stories: 2.0
Taxes: $3,412
Year Built: 2026
Amenities
Air Filter
Bookcases
Built-in Features
Ceiling Fan(s)
Entrance Foyer
High Ceilings
Hot Tub
Open Floorplan
Pantry
Walk-In Closet(s)
High Speed Internet
Kitchen Island
Gas Grill
Smart Lock(s)
Feature Descriptions
Appliances: Gas Oven, Trash Compactor, Dishwasher, Disposal, Ice Maker, Microwave, Refrigerator, Stainless Steel Appliance(s)
Exterior: Fiber Cement, Brick, Stone
Fencing: Back Yard
Fireplace: Family Room, Gas
Flooring: Wood, Tile
Laundry: Electric Dryer Hookup, Washer Hookup
Lot: Level, Private, Views, Wooded
Other Equipment: Irrigation System, Air Purifier
Parcel#: 094107 02706 00013107
Parking: Garage Door Opener, Garage Faces Side, Concrete
Parking Notes: Garage Door Opener, Garage Faces Side, Concrete
Patio/Porch: Porch, Covered, Patio, Screened
Pool: In Ground
Security: Security Gate, Smoke Detector(s)
Sewer: Septic Tank
Swimming Pool: Yes
Topography: Level, Private, Views, Wooded
Utilities: Electricity Available, Natural Gas Available, Water Available, Cable Connected
Water: Public
Room Sizes
Bedroom 1: 18x16
Bedroom 2: 16x14
Bedroom 3: 18x13
Bedroom 4: 12x15
Recreation Room: 16x22
Dining Room: 15x11
Kitchen: 15x18
Living Room: 31x18
Local Schools
High School: Fred J Page High School
Middle School: Fred J Page Middle School
Elementary School: Creekside Elementary School
Listed By / Shown By
Listed By
Agency Name: Onward Real Estate
Agency Phone: 6152345180
Shown By
Agent Name: Robert Lippert
Agent Phone: (615) 801-3711
Agency Title: Crye-Leike Real Estate Services

Source: Nashville MLS
Estimate Your Payment
Estimated Payment
$ 16,392.11 per month $14,241.40 Principal & Interest $284.33 Property Tax $1,866.38 Homeowner's InsuranceChange Payment Information

Member Participants (and their affiliated licensees, if applicable) shall indicate on their websites that IDX information is provided exclusively for consumers’ personal non-commercial use, that it may not be used for any purpose other than to identify prospective properties consumers may be interested in purchasing, that the data is deemed reliable but is not guaranteed by MLS GRID, and that the use of the MLS GRID Data may be subject to an end user license agreement prescribed by the Member Participant’s applicable MLS if any and as amended from time to time. MLS GRID may, at its discretion, require use of other disclaimers as necessary to protect Member Participant, and/or their MLS from liability.
Based on information submitted to the MLS GRID. All data is obtained from various sources and may not have been verified by broker or MLS GRID. Supplied Open House Information is subject to change without notice. All information should be independently reviewed and verified for accuracy. Properties may or may not be listed by the office/agent presenting the information.
Privacy Policy / DMCA Notice / ADA Accessibility


This site is hosted, designed and copyright
© 1994 - 2026 by
Delta Media Group, Inc. -- Patent Pending --
4334 Arno Rd | MLS# 3223554
This single family home located at 4334 Arno Rd , Franklin, TN 37064 is currently listed for sale with an asking price of $6,399,000. This property was built in 2026 and has 5 bedrooms and 5 full baths with 6486 sq. ft. Arno Rd is located in the Ferguson Builders subdivision. Search Ferguson Builders real estate on www.robertlippertrealtor.com today.