Robert Lippert

BEDS3
BATHS2 full 1 partial
SQUARE FEET2,260
MLS#3305423
STATUSUnder Contract - Showing
PROPERTY TYPEResidential -
SUBDIVISIONScott Ave Annex
Property Description
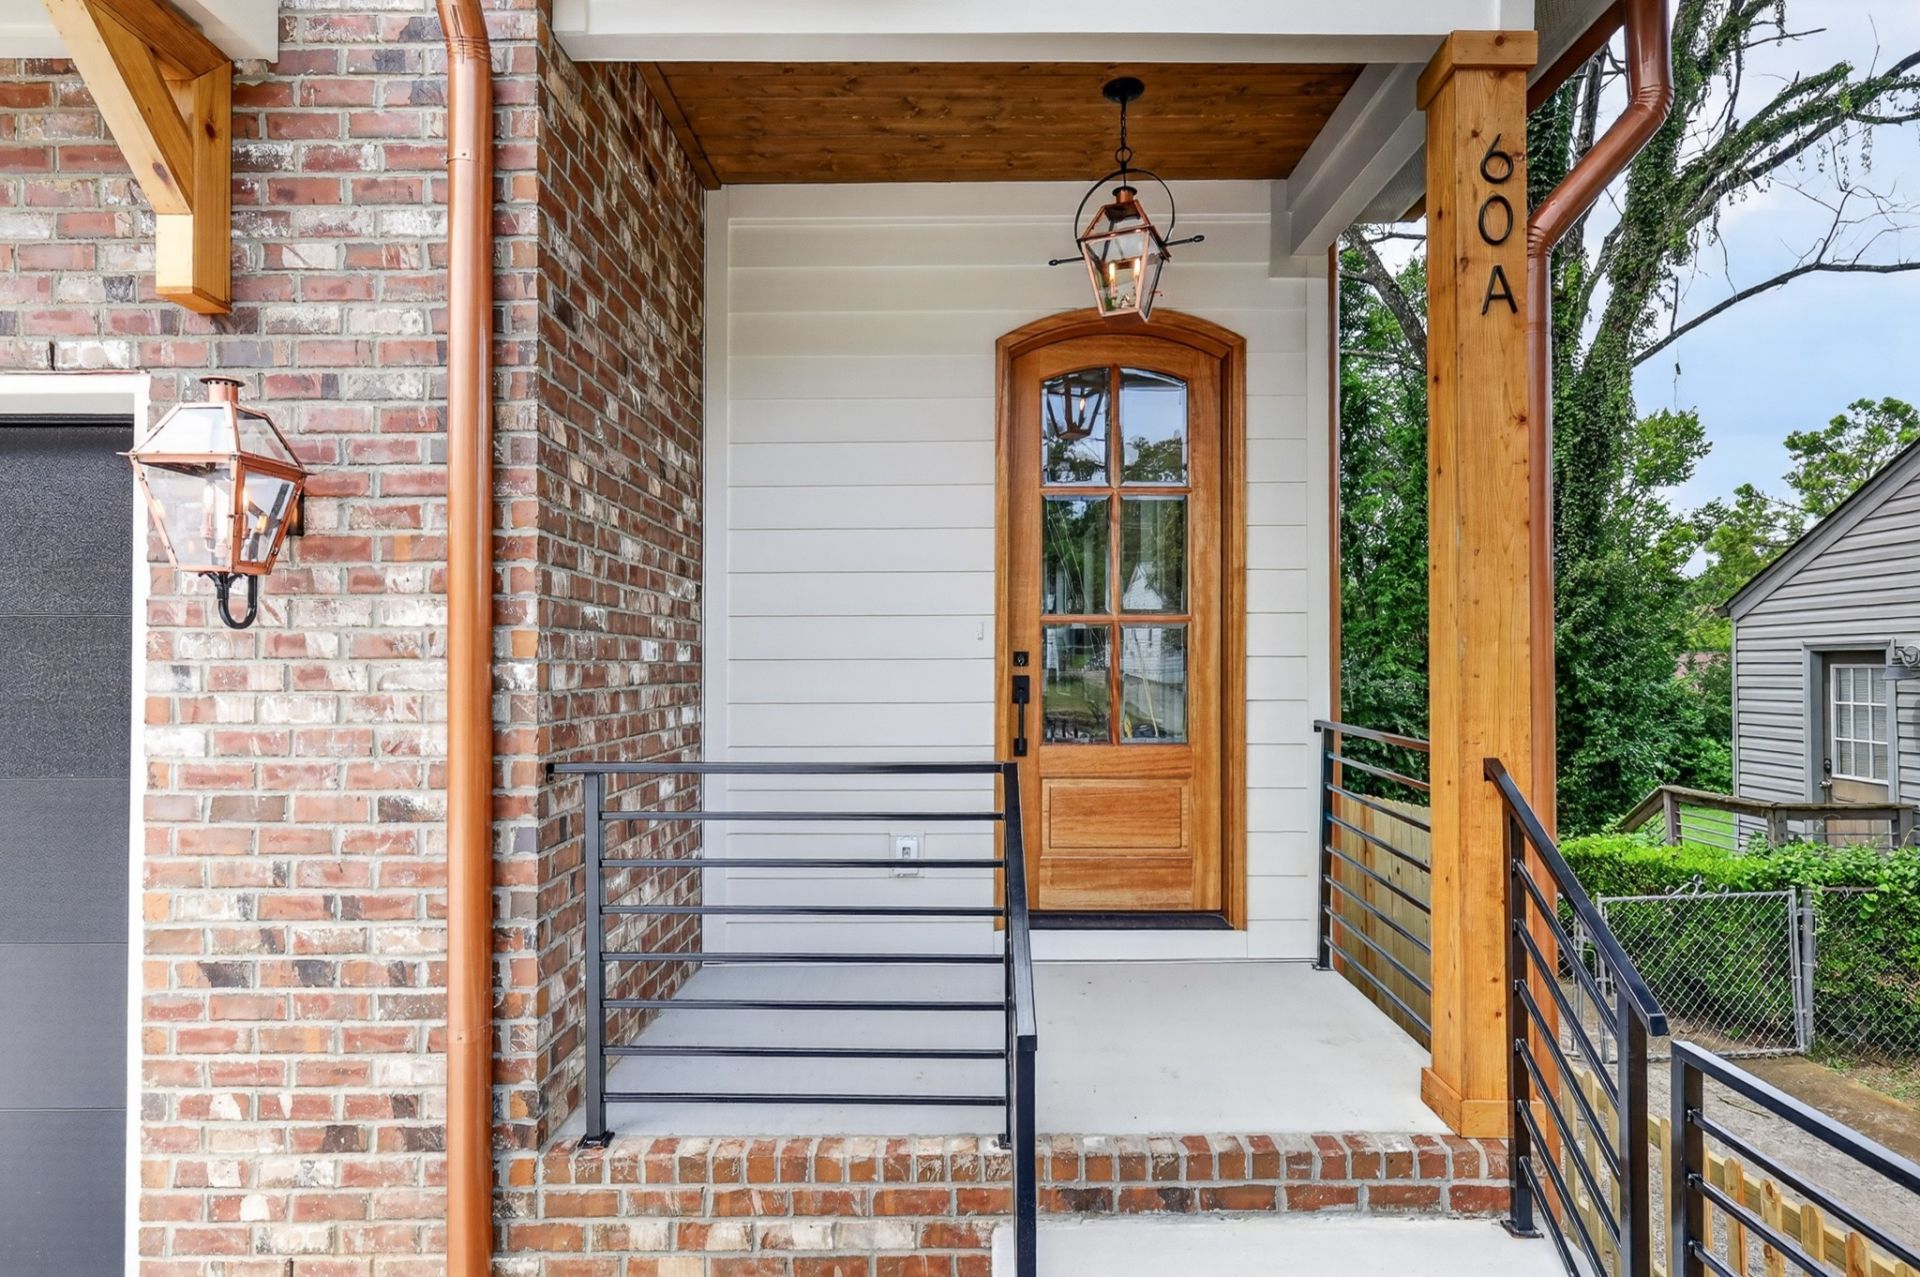
This thoughtfully designed new construction home in the heart of East Nashville blends modern style with functional everyday living. Offering 3 bedrooms, 3 baths, and approximately 2,300 square feet, the home features a wide open floor plan filled with natural light and seamless flow between the living, dining, and kitchen spaces. The kitchen serves as the centerpiece of the home with a large gathering island, abundant cabinetry, expansive pantry, and plenty of room for entertaining or casual daily living with high 10' ceilings and 8' doors throughout the entire house, creating an open and airy atmosphere that include, contemporary design aesthetic. Spacious upstairs primary suite with 18' vaulted ceiling. Two additional bedrooms with connecting double vanity full bathroom. Enjoy morning coffee from the front porch or unwind on the covered back porch with a fenced backyard, ideal for entertaining. A large attached 1-car garage provides convenient parking and additional storage flexibility. Located in one of Nashville's most sought-after neighborhoods, Steps from Cafe Roze, Schulmans, Vynl Tap, & Tabla Rasa Toys. Built by Orange Grove Home Builders and offering a 1 year builder warranty.
Property Features
Property Type: Residential -
Basement: None
Cooling: Central Air
Fireplaces: 2
Garage: 1 car attached
Heating: Central
Home Style: Contemporary
Stories: 2.0
Taxes: $0
Year Built: 2026
Feature Descriptions
Appliances: Dishwasher, Microwave, Refrigerator
Days on Site: 4
Exterior: Hardboard Siding, Brick
Fencing: Back Yard
Fireplace: Electric
Flooring: Other, Tile
Parking: Garage Faces Front
Parking Notes: Garage Faces Front
Patio/Porch: Deck, Covered, Porch
Sewer: Public Sewer
Utilities: Water Available
Water: Public
Room Sizes
Bedroom 1: 14x15
Bedroom 2: 14x12
Bedroom 3: 12x12
Living Room: 17x20
Local Schools
High School: Stratford STEM Magnet School Upper Campu
Middle School: Isaac Litton Middle
Elementary School: Inglewood Elementary
Listed By / Shown By
Listed By
Agency Name: Onward Real Estate
Agency Phone: 6156568599
Shown By
Agent Name: Robert Lippert
Agent Phone: (615) 801-3711
Agency Title: Crye-Leike Real Estate Services

Source: Nashville MLS
Estimate Your Payment
Estimated Payment
$ 1,699.13 per month $1,502.26 Principal & Interest $0.00 Property Tax (data not provided by mls) $196.88 Homeowner's InsuranceChange Payment Information

Member Participants (and their affiliated licensees, if applicable) shall indicate on their websites that IDX information is provided exclusively for consumers’ personal non-commercial use, that it may not be used for any purpose other than to identify prospective properties consumers may be interested in purchasing, that the data is deemed reliable but is not guaranteed by MLS GRID, and that the use of the MLS GRID Data may be subject to an end user license agreement prescribed by the Member Participant’s applicable MLS if any and as amended from time to time. MLS GRID may, at its discretion, require use of other disclaimers as necessary to protect Member Participant, and/or their MLS from liability.
Based on information submitted to the MLS GRID. All data is obtained from various sources and may not have been verified by broker or MLS GRID. Supplied Open House Information is subject to change without notice. All information should be independently reviewed and verified for accuracy. Properties may or may not be listed by the office/agent presenting the information.
Privacy Policy / DMCA Notice / ADA Accessibility


This site is hosted, designed and copyright
© 1994 - 2026 by
Delta Media Group, Inc. -- Patent Pending --
60a Creighton Ave | MLS# 3305423
This home located at 60a Creighton Ave, Nashville, TN 37206 is currently listed for sale with an asking price of $675,000. This property was built in 2026 and has 3 bedrooms and 2 full and 1 partial baths with 2260 sq. ft. 60a Creighton Ave is located in the Scott Ave Annex subdivision. Search Scott Ave Annex real estate on www.robertlippertrealtor.com today.