Robert Lippert

BEDS5
BATHS4 full 2 partial
SQUARE FEET4,096
MLS#3223686
STATUSActive
PROPERTY TYPEResidential - Single Family
SUBDIVISIONCambridge Hills Sec 2
Property Description
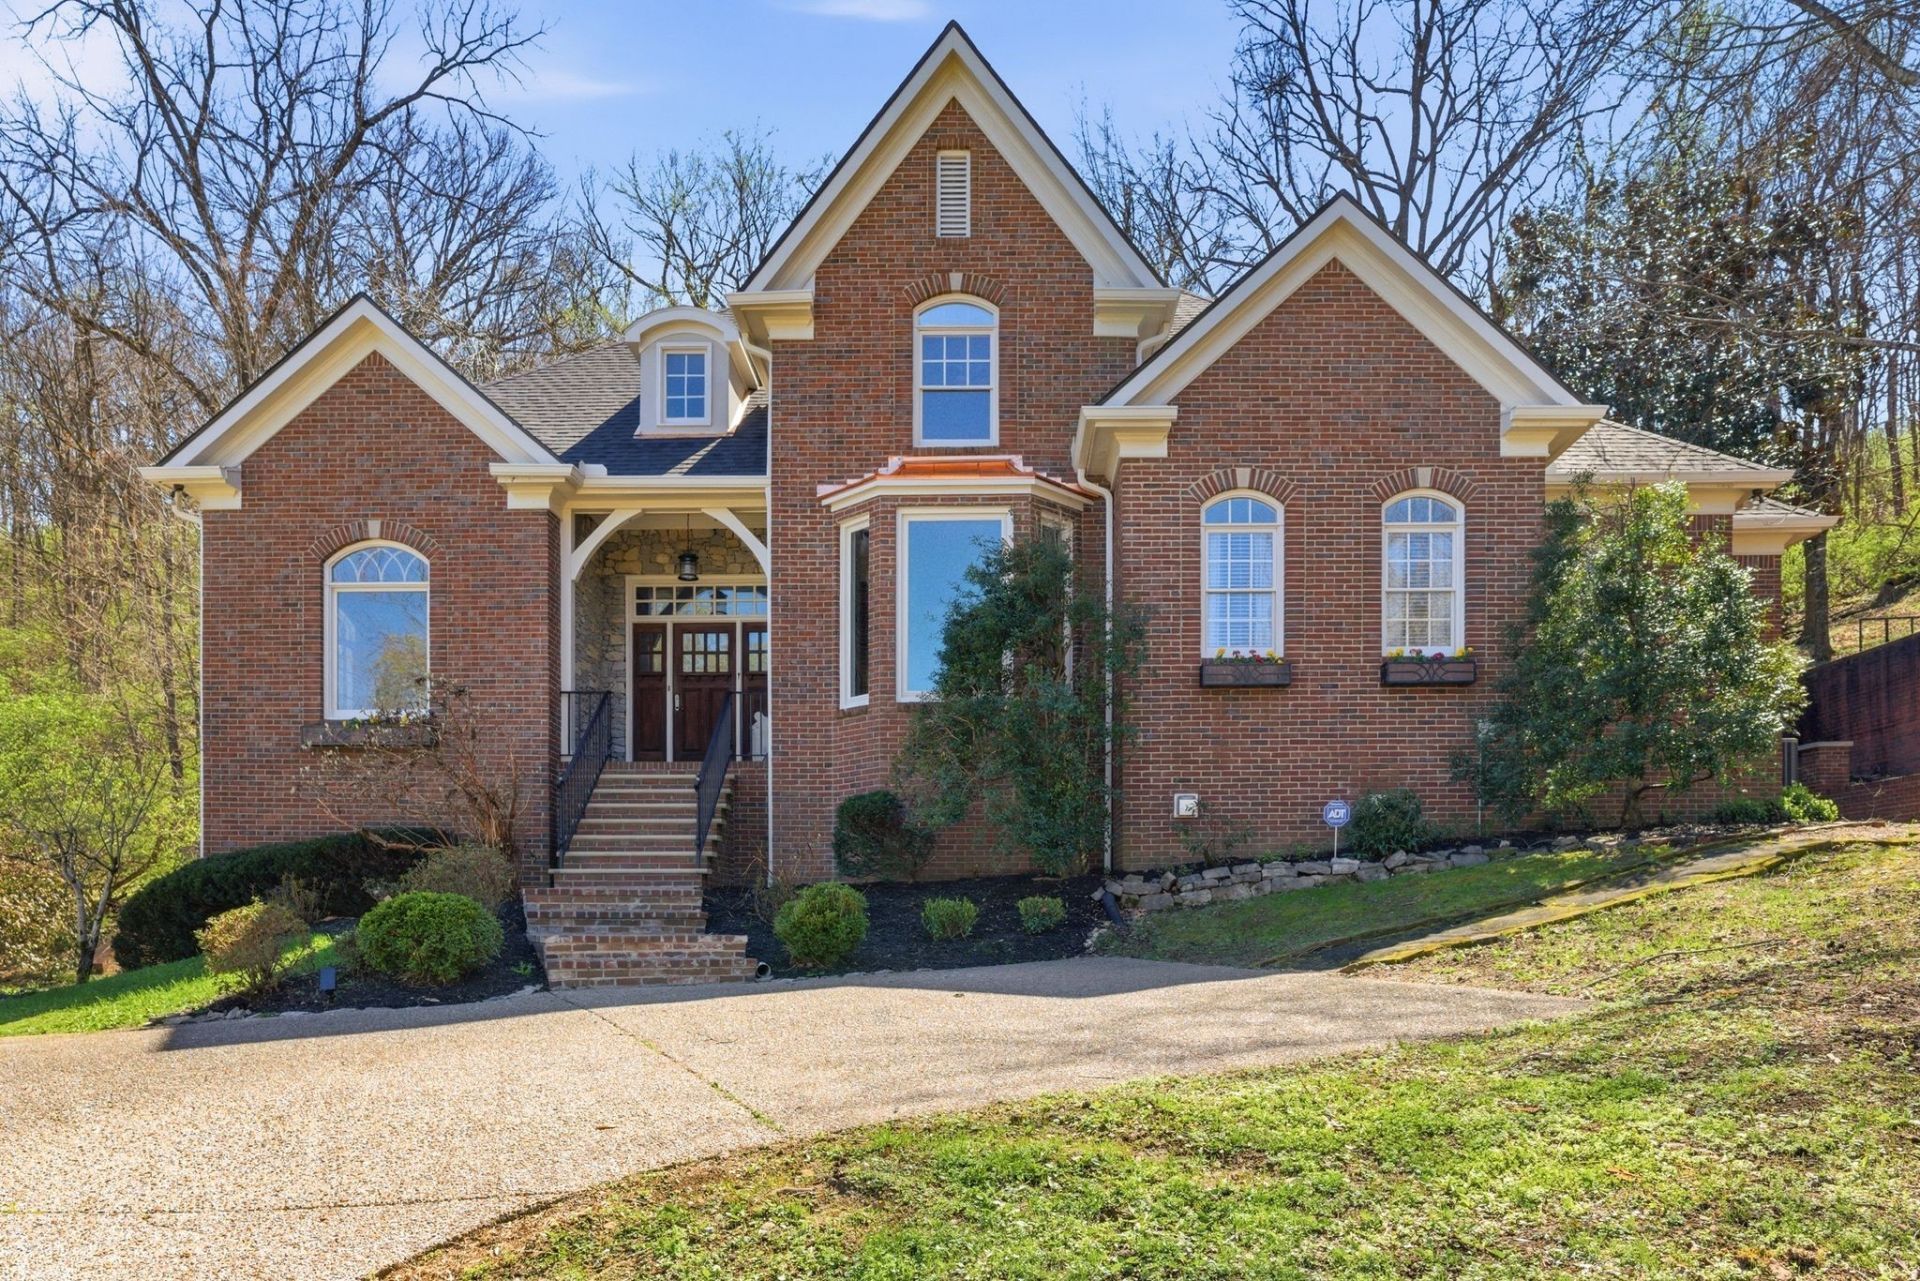
Beautiful Views of the Cascading Brentwood Hills, with picture windows of sky and trees, you can see for miles, enjoy every season. Location Location, easy for family or after school activities to Brentwood Park, for tennis, and soccer fields, walkability to Brentwood Highschool and Middle school. This home lives easy with solid brick, and new roof (2026), new gutters, with copper accents. Enjoy lots of light, and wall to wall windows with out stretched views. Backs to all green space or expand your stretch. Enjoy 2 Primary Bedrooms on the Main, 1 Ensuite upstairs, with 2 additional bedrooms, plus 2 full baths, Art/Hobby/Game/Media Room. Open entertaining area with fireplace and expansive outdoor area for enjoyment, and grilling, and watching the games or favorite reality tv serious while enjoying the cool air. Beautiful hardwoods on the main. New carpet throughout upstairs bedrooms. Full basement. Lots of Storage. Total Heated cooled 4175 sq ft 2 car garage with workshop area also not included in sq ft is additional 877 sq ft. Mature trees, and easy maintenance yard. Join Brentwood Country Club Social pool membership Initial fee $8k Optional. Seller Concessions apply to buyer. Ask me. Ease of 3 minutes to Publix, and 5 minutes to Fresh Market, and shopping. Brentwood Police 4 minutes away, the gold standard of living.
Property Features
Property Type: Residential - Single Family
Basement: Exterior Entry, Finished, Full
Basement: Yes
Cooling: Central Air, Electric
Fireplaces: 1
Garage: 2 car attached
Heating: Central
Home Style: Traditional
Lot Size: 0.85 Acres
Roof Type: Asphalt
Stories: 3.0
Taxes: $4,674
Year Built: 1994
Amenities
Air Filter
Built-in Features
Ceiling Fan(s)
Extra Closets
High Ceilings
Pantry
Walk-In Closet(s)
High Speed Internet
Kitchen Island
Gas Grill
Smart Camera(s)/Recording
Feature Descriptions
Appliances: Built-In Electric Oven, Cooktop, Dishwasher, Disposal, Microwave, Refrigerator
Exterior: Brick
Fireplace: Family Room
Flooring: Carpet, Wood
HOA Fee: 250/ Annually
Laundry: Electric Dryer Hookup, Washer Hookup
Lot Dimensions: 104 X 268
Other Equipment: Air Purifier
Parcel#: 094012O B 01400 00015028B
Parking: Garage Door Opener, Attached
Parking Notes: Garage Door Opener, Attached
Patio/Porch: Patio, Covered, Porch
Sewer: Public Sewer
Utilities: Electricity Available, Water Available, Cable Connected
Water: Public
Room Sizes
Bedroom 1: 18x15
Bedroom 2: 14x12
Bedroom 3: 15x13
Bedroom 4: 12x12
Den: 21x17
Recreation Room: 20x17
Dining Room: 16x13
Kitchen: 23x22
Living Room: 13x18
Other Room: 12x12
Other Room 2: 25x17
Local Schools
High School: Brentwood High School
Middle School: Brentwood Middle School
Elementary School: Scales Elementary
Listed By / Shown By
Listed By
Agency Name: Fridrich & Clark Realty
Agency Phone: 6153274800
Shown By
Agent Name: Robert Lippert
Agent Phone: (615) 801-3711
Agency Title: Crye-Leike Real Estate Services

Source: Nashville MLS
Estimate Your Payment
Estimated Payment
$ 4,668.80 per month $3,783.46 Principal & Interest $389.50 Property Tax $495.83 Homeowner's InsuranceChange Payment Information

Member Participants (and their affiliated licensees, if applicable) shall indicate on their websites that IDX information is provided exclusively for consumers’ personal non-commercial use, that it may not be used for any purpose other than to identify prospective properties consumers may be interested in purchasing, that the data is deemed reliable but is not guaranteed by MLS GRID, and that the use of the MLS GRID Data may be subject to an end user license agreement prescribed by the Member Participant’s applicable MLS if any and as amended from time to time. MLS GRID may, at its discretion, require use of other disclaimers as necessary to protect Member Participant, and/or their MLS from liability.
Based on information submitted to the MLS GRID. All data is obtained from various sources and may not have been verified by broker or MLS GRID. Supplied Open House Information is subject to change without notice. All information should be independently reviewed and verified for accuracy. Properties may or may not be listed by the office/agent presenting the information.
Privacy Policy / DMCA Notice / ADA Accessibility


This site is hosted, designed and copyright
© 1994 - 2026 by
Delta Media Group, Inc. -- Patent Pending --
710 Ashley Run | MLS# 3223686
This single family home located at 710 Ashley Run , Brentwood, TN 37027 is currently listed for sale with an asking price of $1,700,000. This property was built in 1994 and has 5 bedrooms and 4 full and 2 partial baths with 4096 sq. ft. Ashley Run is located in the Cambridge Hills Sec 2 subdivision. Search Cambridge Hills Sec 2 real estate on www.robertlippertrealtor.com today.