Robert Lippert

BEDS1
BATHS2 full
SQUARE FEET1,300
MLS#3179134
STATUSActive
PROPERTY TYPEResidential - Single Family
SUBDIVISIONNA
Property Description
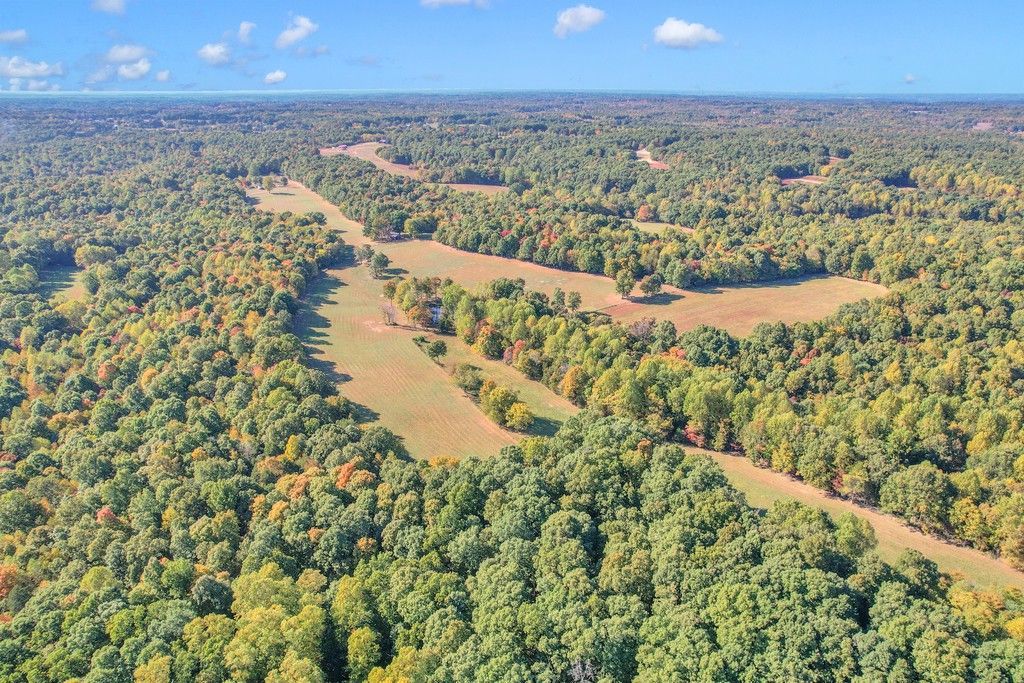
MOTIVATED SELLERS!! --Don't miss out on this Once in a Lifetime Opportunity to own over 157 acres of Tennessee Countryside privacy, natural beauty, and endless potential. Approx. 90 acres of mature hardwoods provide timber value (est. $80K). Property includes Ponds--Trails--and is fully fenced and cross-fenced-ideal for livestock, horses, or farming. In Greenbelt tax exemption & can be transferred. All timber rights will be transferred to the buyer at closing. Custom-built cabin features eat-in kitchen, granite countertops, large island, double ovens, dual sinks, and tornado shelter. Includes 4-bedroom approved perk site for future expansion. 30x50 barn with electric, heat, gas, and air -Plus two 14x50 storage/equipment sheds. Minutes to Clarksville and Dickson, approx. 45 minutes to Nashville. **$10,000 toward closing costs or rate buy-down with preferred lender. Must have a PRE-APPROVAL LETTER OR PROOF OF FUNDS prior to scheduling appt. Please do not enter property without appointment.
Property Features
Property Type: Residential - Single Family
Basement: None
Cooling: Ceiling Fan(s), Central Air, Electric
Heating: Central, Electric
Home Style: A-Frame
Lot Size: 156.80 Acres
Roof Type: Shingle
Stories: 1.0
Taxes: $9,603
Year Built: 2013
Amenities
Ceiling Fan(s)
High Ceilings
Open Floorplan
Walk-In Closet(s)
High Speed Internet
Kitchen Island
Feature Descriptions
Appliances: Built-In Electric Oven, Double Oven, Built-In Electric Range, Dishwasher, Disposal, Ice Maker, Microwave, Refrigerator, Stainless Steel Appliance(s)
Days on Site: 100
Exterior: Brick, Wood Siding
Fencing: Full
Flooring: Wood, Tile
Laundry: Electric Dryer Hookup, Washer Hookup
Lot: Cleared, Level, Private, Views, Wooded
Parcel#: 063149 05900 00022149
Patio/Porch: Patio, Covered
Security: Security System
Sewer: Public Sewer
Topography: Cleared, Level, Private, Views, Wooded
Utilities: Electricity Available, Water Available, Cable Connected
Water: Public
Water Features: Pond, Year Round Access
Room Sizes
Bedroom 1: 14x16
Kitchen: 14x16
Living Room: 20x27
Other Room: 9x12
Local Schools
High School: Montgomery Central High
Middle School: Montgomery Central Middle
Elementary School: Montgomery Central Elementary
Listed By / Shown By
Listed By
Agency Name: Benchmark Realty, LLC
Agency Phone: 6152888292
Shown By
Agent Name: Robert Lippert
Agent Phone: (615) 801-3711
Agency Title: Crye-Leike Real Estate Services

Source: Nashville MLS
Estimate Your Payment
Estimated Payment
$ 3,873.54 per month $2,717.19 Principal & Interest $800.25 Property Tax $356.10 Homeowner's InsuranceChange Payment Information

Member Participants (and their affiliated licensees, if applicable) shall indicate on their websites that IDX information is provided exclusively for consumers’ personal non-commercial use, that it may not be used for any purpose other than to identify prospective properties consumers may be interested in purchasing, that the data is deemed reliable but is not guaranteed by MLS GRID, and that the use of the MLS GRID Data may be subject to an end user license agreement prescribed by the Member Participant’s applicable MLS if any and as amended from time to time. MLS GRID may, at its discretion, require use of other disclaimers as necessary to protect Member Participant, and/or their MLS from liability.
Based on information submitted to the MLS GRID. All data is obtained from various sources and may not have been verified by broker or MLS GRID. Supplied Open House Information is subject to change without notice. All information should be independently reviewed and verified for accuracy. Properties may or may not be listed by the office/agent presenting the information.
Privacy Policy / DMCA Notice / ADA Accessibility


This site is hosted, designed and copyright
© 1994 - 2026 by
Delta Media Group, Inc. -- Patent Pending --
796 Daisy Cir | MLS# 3179134
This single family home located at 796 Daisy Cir, Cumberland Furnace, TN 37051 is currently listed for sale with an asking price of $1,220,900. This property was built in 2013 and has 1 bedrooms and 2 full baths with 1300 sq. ft. Daisy Cir is located in the NA subdivision. Search NA real estate on www.robertlippertrealtor.com today.