Robert Lippert

BEDS4
BATHS4 full
SQUARE FEET2,615
MLS#3305492
STATUSActive
PROPERTY TYPEResidential - Single Family
SUBDIVISIONOak Hill Estates
Property Description
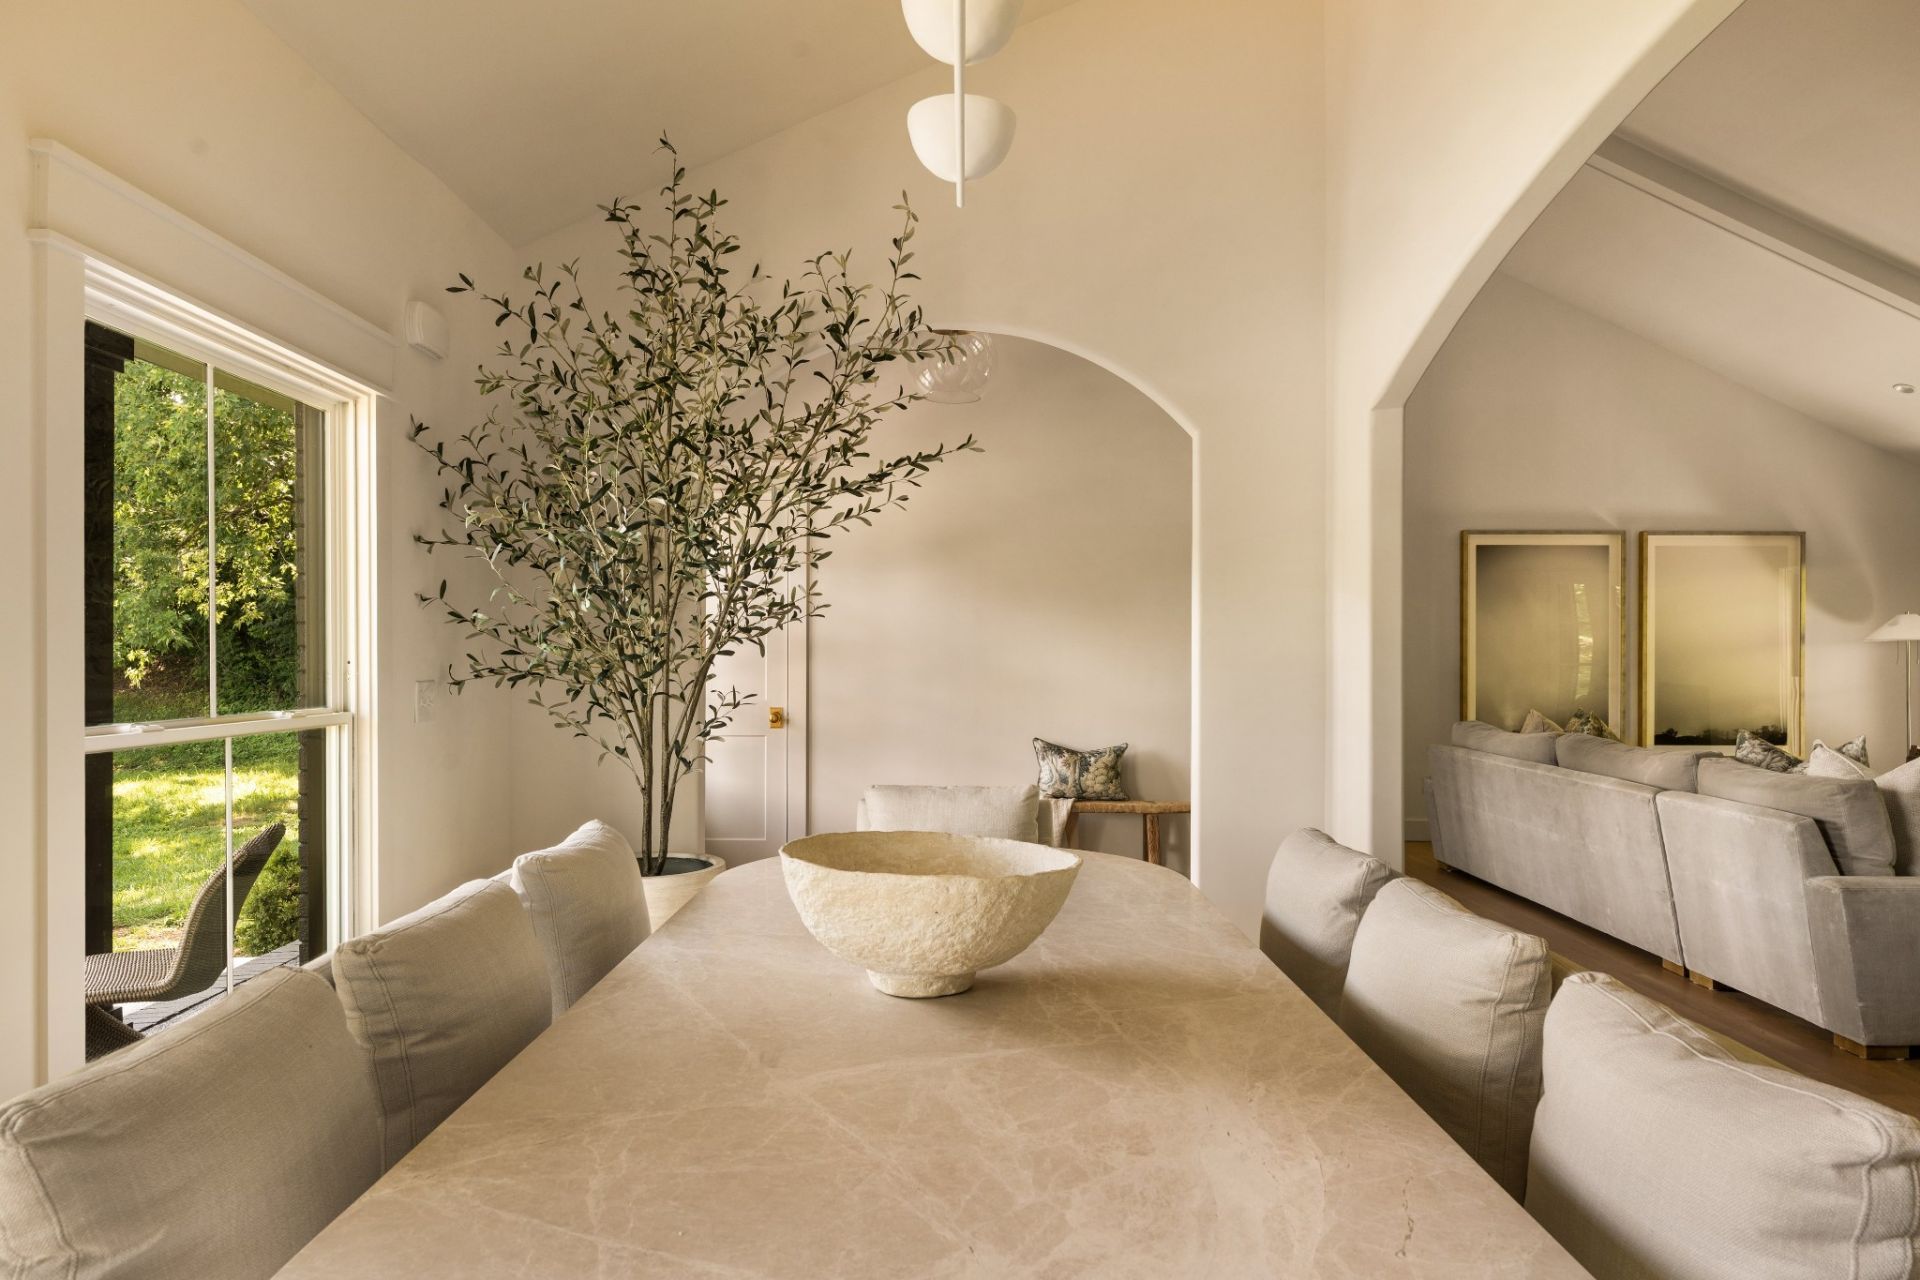
Some homes are renovated. This one was composed. Set on 1.65 acres where the tree line gives way to Radnor Lake State Park's protected woods - deer and wild turkey among the regular company - the setting alone feels like a held breath. What sits within it matches that stillness.Taken down to the studs and rebuilt with a warm modern configuration and new everything - roof, windows, doors, electrical, plumbing, covered patio - every piece of drywall and every piece of trim. The home was reimagined in collaboration with the owner and East Nashville based architectural firm, ArchiNerd, and local design firm Lindhem Designs working in concert, room by room, detail by detail. New 4 white oak floors carry the eye through an open living, kitchen, and dining plan - though open undersells it. An arched dining room gives the space its own quiet gravity, a place to gather that never feels carved off from the rest.The kitchen is the clearest expression of that intention: Taj Mahal natural stone spans a generous island and climbs full-height as a backsplash, recessed outlets keeping the wall unbroken. A panel-ready dishwasher sits beside a KitchenAid Pro Line range and fridge. A custom built range hood was finished in Arcusstone MarbleCoat. The fire place was given a matching Arcusstone treatment. Custom Kitchen cabinets from Black Mountain Cabinetry finished with unlacquered brass hardware from rejuvenation. Unlacquered brass was used throughout the home in the walk-in pantry, laundry room, and every door handle in the home. Visual comfort architectural lighting in the main living area. Studios McGee x Kholer kitchen and primary faucets. The primary bath reads as its own retreat - a walk-in shower with multiple heads, and a freestanding tub beneath a 6' x 6' window framing the large private lot. A bonus room, a covered rear porch, a patio built for slow mornings, and a heated and cooled garage round out a home where every square foot was considered, not just filled.
Property Features
Property Type: Residential - Single Family
Basement: Crawl Space
Cooling: Central Air
Fireplaces: 1
Garage: 2
Heating: Central
Lot Size: 1.65 Acres
Stories: 1.0
Taxes: $5,800
Year Built: 1972
Feature Descriptions
Appliances: Built-In Gas Range, Dishwasher, Disposal, Refrigerator
Days on Site: 4
Exterior: Hardboard Siding, Brick
Flooring: Wood
Laundry: Electric Dryer Hookup, Washer Hookup
Lot Dimensions: 175 X 394
Parcel#: 16001002300
Parking: Garage Faces Side
Parking Notes: Garage Faces Side
Sewer: Public Sewer
Utilities: Water Available
Water: Public
Local Schools
High School: Hillsboro Comp High School
Middle School: John Trotwood Moore Middle
Elementary School: Percy Priest Elementary
Listed By / Shown By
Listed By
Agency Name: Onward Real Estate
Agency Phone: 6152345181
Shown By
Agent Name: Robert Lippert
Agent Phone: (615) 801-3711
Agency Title: Crye-Leike Real Estate Services

Source: Nashville MLS
Estimate Your Payment
Estimated Payment
$ 4,838.15 per month $3,850.23 Principal & Interest $483.33 Property Tax $504.58 Homeowner's InsuranceChange Payment Information

Member Participants (and their affiliated licensees, if applicable) shall indicate on their websites that IDX information is provided exclusively for consumers’ personal non-commercial use, that it may not be used for any purpose other than to identify prospective properties consumers may be interested in purchasing, that the data is deemed reliable but is not guaranteed by MLS GRID, and that the use of the MLS GRID Data may be subject to an end user license agreement prescribed by the Member Participant’s applicable MLS if any and as amended from time to time. MLS GRID may, at its discretion, require use of other disclaimers as necessary to protect Member Participant, and/or their MLS from liability.
Based on information submitted to the MLS GRID. All data is obtained from various sources and may not have been verified by broker or MLS GRID. Supplied Open House Information is subject to change without notice. All information should be independently reviewed and verified for accuracy. Properties may or may not be listed by the office/agent presenting the information.
Privacy Policy / DMCA Notice / ADA Accessibility


This site is hosted, designed and copyright
© 1994 - 2026 by
Delta Media Group, Inc. -- Patent Pending --
836 Forest Hills Dr | MLS# 3305492
This single family home located at 836 Forest Hills Dr, Nashville, TN 37220 is currently listed for sale with an asking price of $1,730,000. This property was built in 1972 and has 4 bedrooms and 4 full baths with 2615 sq. ft. Forest Hills Dr is located in the Oak Hill Estates subdivision. Search Oak Hill Estates real estate on www.robertlippertrealtor.com today.