Robert Lippert

BEDS4
BATHS2 full
SQUARE FEET2,019
MLS#3298531
STATUSActive
PROPERTY TYPEResidential - Single Family
SUBDIVISIONMontrose Place
Property Description
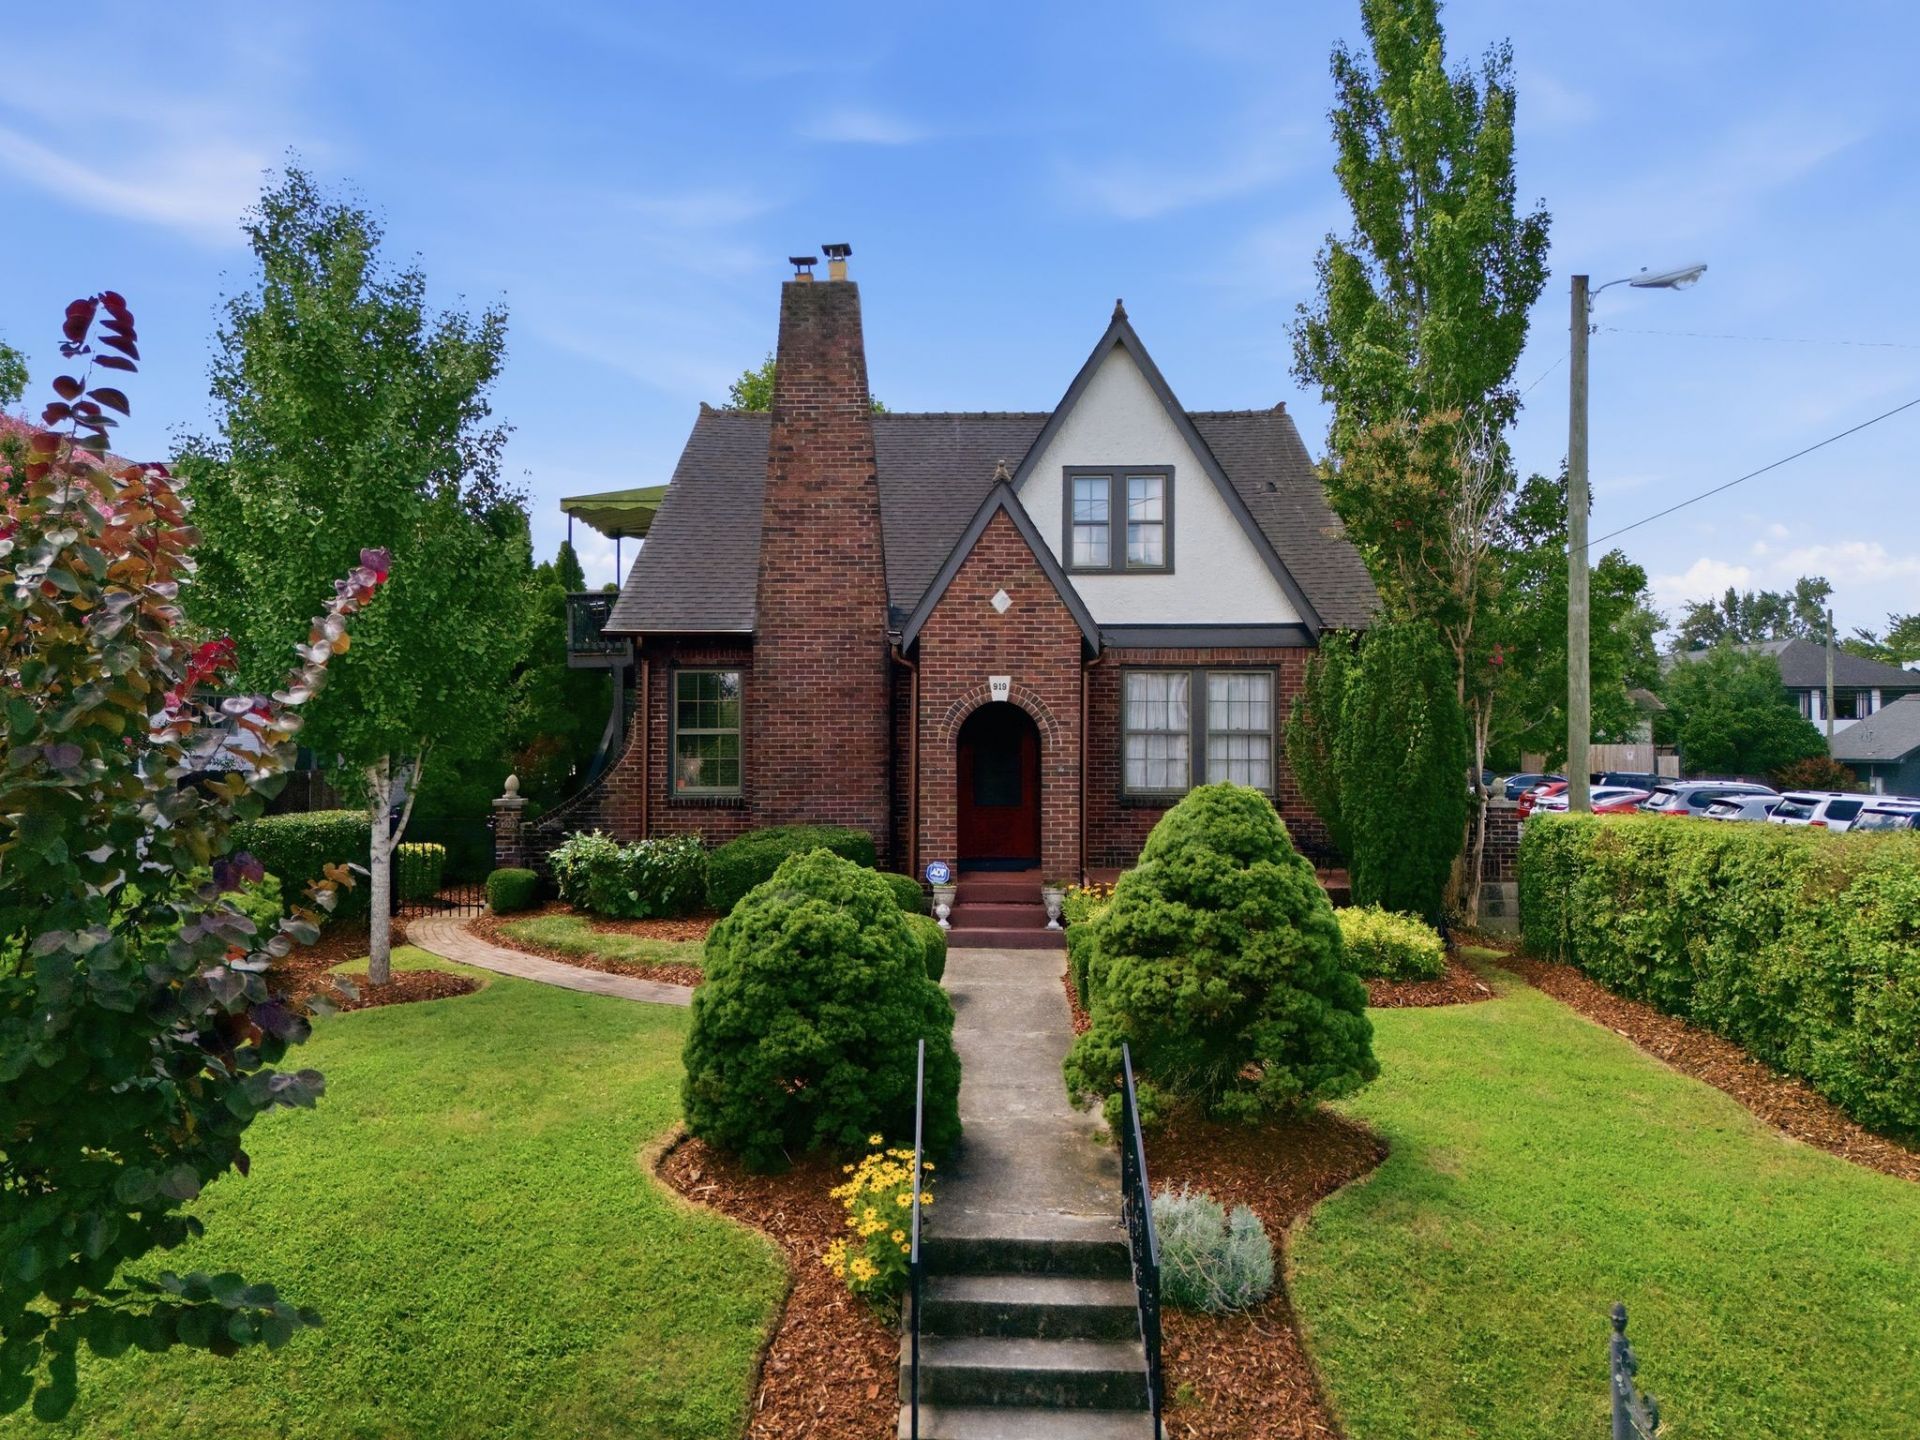
Just a few blocks from the heart of Nashville's beloved 12 South neighborhood sits this charming 1920s Tudor with undeniable curb appeal.Filled with timeless character, the home features 9-foot ceilings, gorgeous hardwood floors, solid wood doors, graceful arched openings, and a working fireplace that pays homage to its classic architecture. Lovingly cared for for more than a century, it offers the perfect blend of historic charm and endless opportunity.Move right in and enjoy it as-is, or re-imagine it into your dream home. The spacious floor plan provides comfortable living on the main level, while the upstairs offers exciting potential for expansion or customization.Situated on a generous lot, there's ample room to add a DADU, create an incredible outdoor entertaining space, or design the backyard you've always envisioned, all while being moments from the neighborhood school, restaurants, shops, parks, and energy that make 12 South one of Nashville's most sought-after communities. Come fall in love with the charm, the location, and the possibilities this special home has to offer.
Property Features
Property Type: Residential - Single Family
Basement: Yes
Basement: Partial, Unfinished
Cooling: Central Air
Fireplaces: 1
Heating: Central
Home Style: Tudor
Lot Size: 0.19 Acres
Stories: 2.0
Taxes: $6,806
Year Built: 1921
Feature Descriptions
Appliances: Electric Oven, Electric Range
Days on Site: 7
Exterior: Brick, Stucco, Wood Siding
Fencing: Back Yard
Fireplace: Living Room
Flooring: Wood
Lot: Level
Lot Dimensions: 50 X 170
Parcel#: 11801025900
Patio/Porch: Patio, Porch, Screened
Sewer: Public Sewer
Topography: Level
Utilities: Water Available
Water: Public
Room Sizes
Bedroom 1: 15x13
Bedroom 2: 13x12
Bedroom 3: 13x12
Dining Room: 13x12
Kitchen: 12x9
Living Room: 16x13
Other Room: 14x13
Other Room 2: 9x7
Local Schools
High School: Hillsboro Comp High School
Middle School: John Trotwood Moore Middle
Elementary School: Waverly-Belmont Elementary School
Listed By / Shown By
Listed By
Agency Name: Scout Realty
Agency Phone: 6158689000
Shown By
Agent Name: Robert Lippert
Agent Phone: (615) 801-3711
Agency Title: Crye-Leike Real Estate Services

Source: Nashville MLS
Estimate Your Payment
Estimated Payment
$ 3,524.92 per month $2,615.04 Principal & Interest $567.17 Property Tax $342.71 Homeowner's InsuranceChange Payment Information

Member Participants (and their affiliated licensees, if applicable) shall indicate on their websites that IDX information is provided exclusively for consumers’ personal non-commercial use, that it may not be used for any purpose other than to identify prospective properties consumers may be interested in purchasing, that the data is deemed reliable but is not guaranteed by MLS GRID, and that the use of the MLS GRID Data may be subject to an end user license agreement prescribed by the Member Participant’s applicable MLS if any and as amended from time to time. MLS GRID may, at its discretion, require use of other disclaimers as necessary to protect Member Participant, and/or their MLS from liability.
Based on information submitted to the MLS GRID. All data is obtained from various sources and may not have been verified by broker or MLS GRID. Supplied Open House Information is subject to change without notice. All information should be independently reviewed and verified for accuracy. Properties may or may not be listed by the office/agent presenting the information.
Privacy Policy / DMCA Notice / ADA Accessibility


This site is hosted, designed and copyright
© 1994 - 2026 by
Delta Media Group, Inc. -- Patent Pending --
919 Caruthers Ave | MLS# 3298531
This single family home located at 919 Caruthers Ave, Nashville, TN 37204 is currently listed for sale with an asking price of $1,175,000. This property was built in 1921 and has 4 bedrooms and 2 full baths with 2019 sq. ft. Caruthers Ave is located in the Montrose Place subdivision. Search Montrose Place real estate on www.robertlippertrealtor.com today.